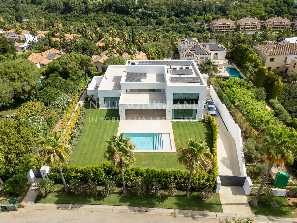
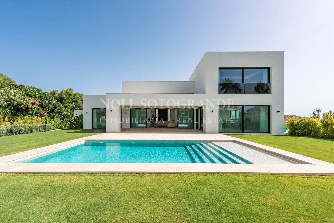
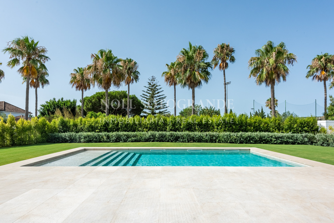
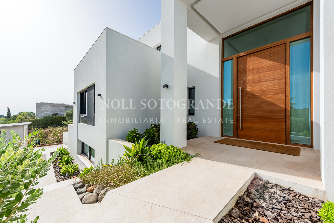
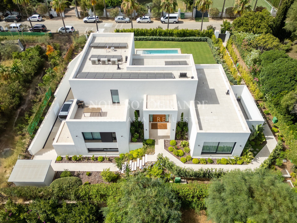
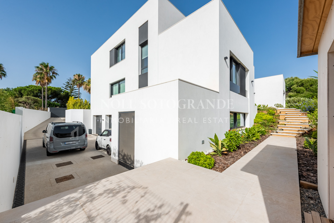
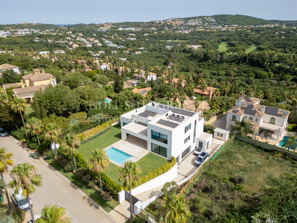
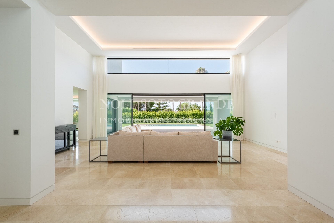
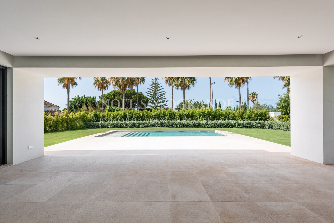
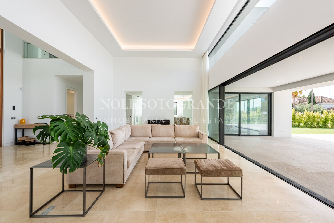
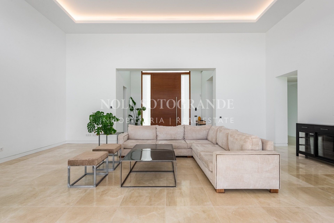
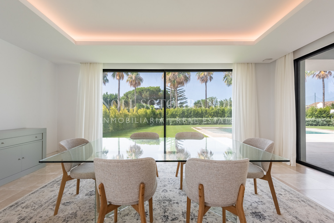
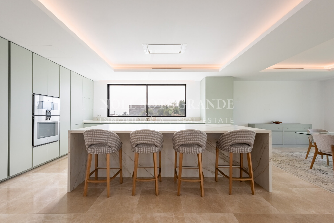
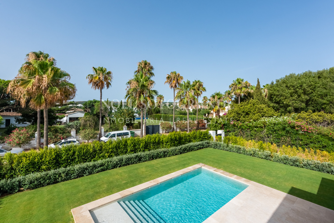
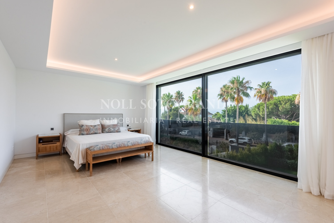
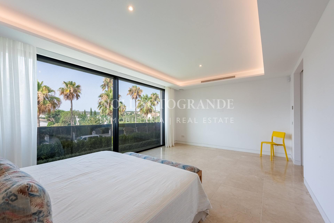
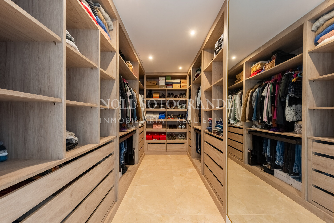
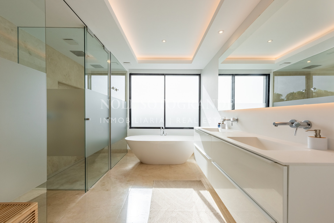
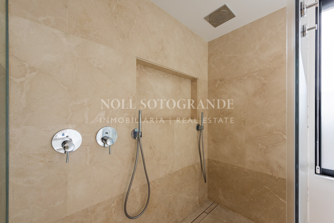
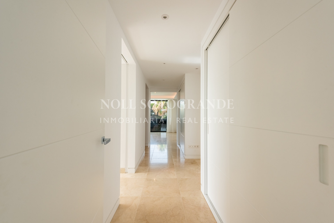
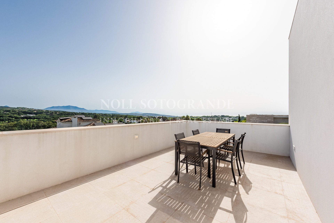
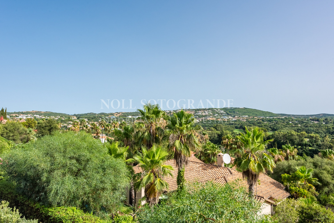
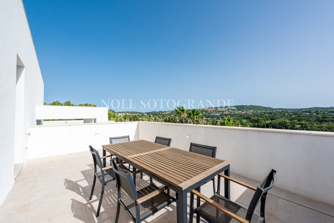
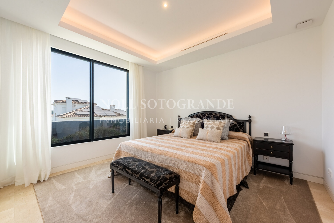
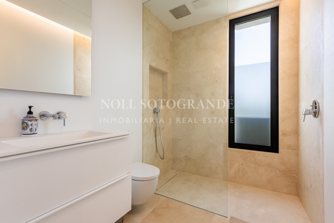
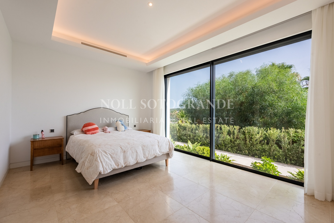
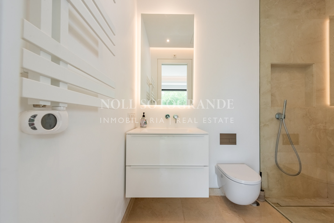
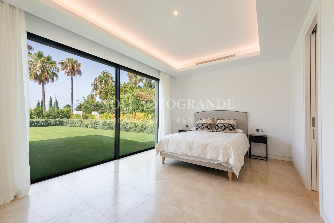
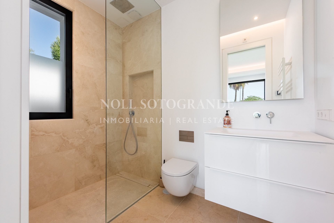
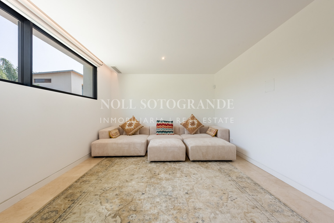
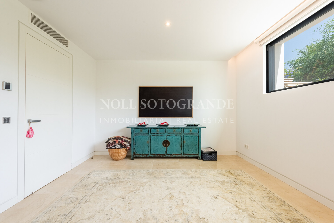
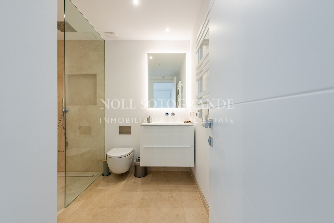
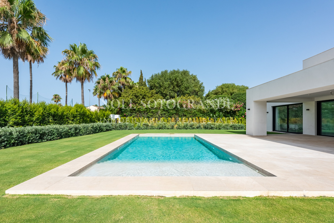
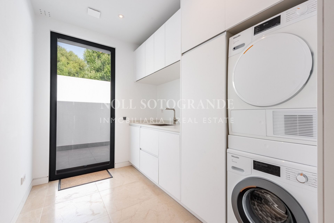
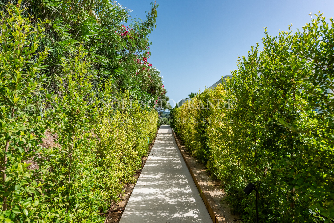
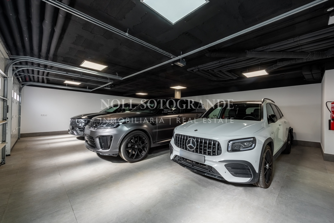
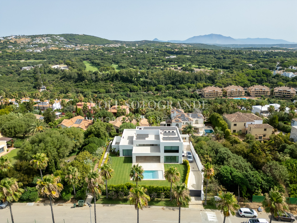
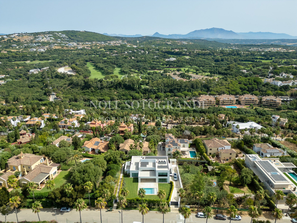
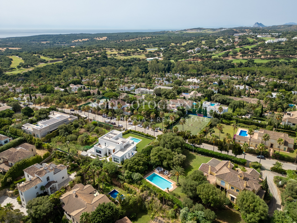
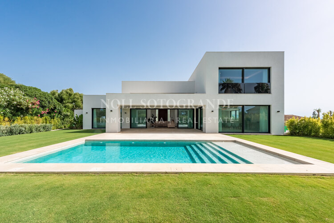
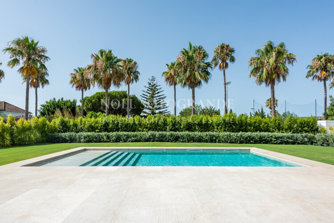
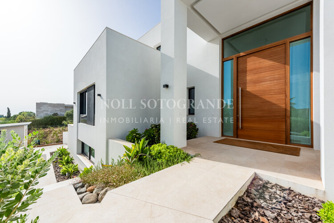
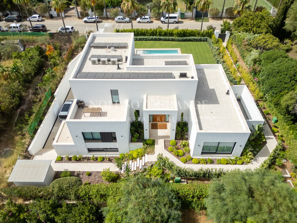
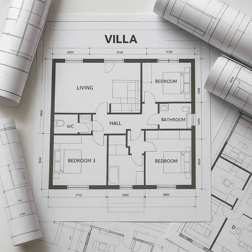
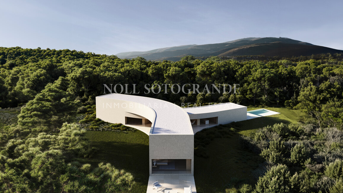
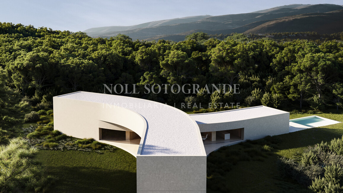
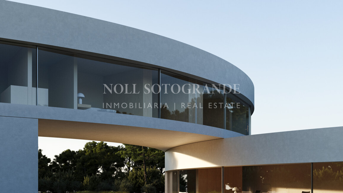
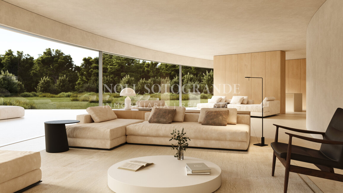
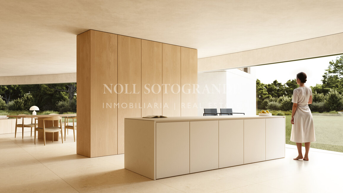
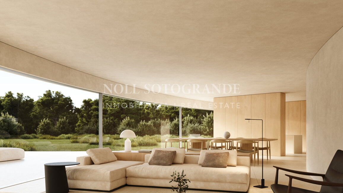
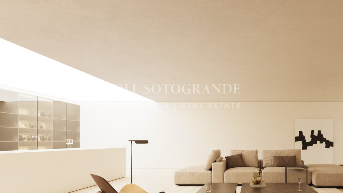
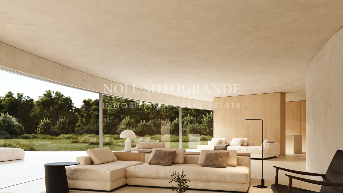
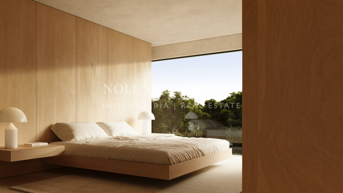
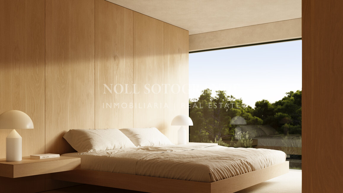
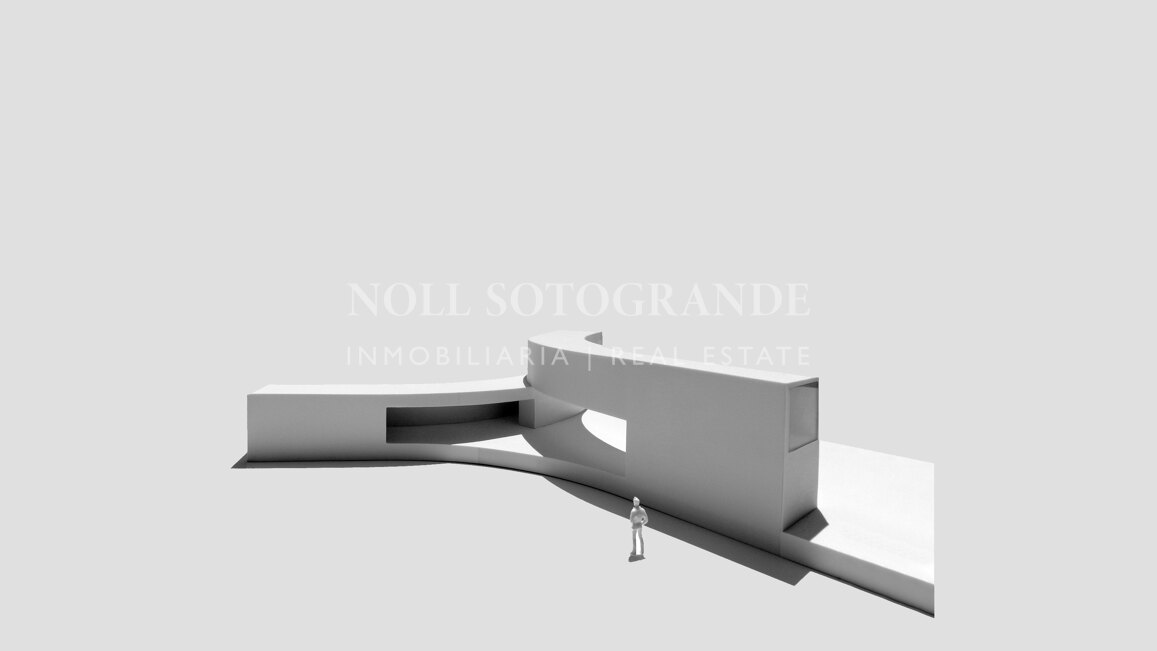
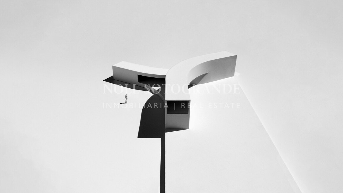
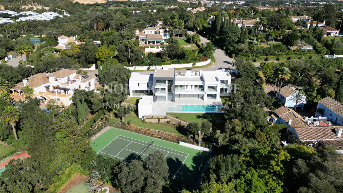
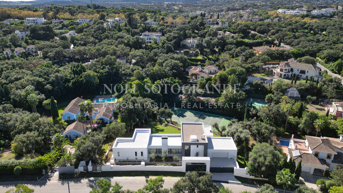
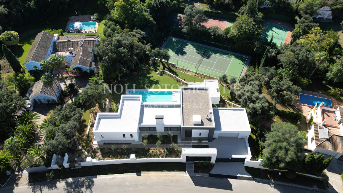
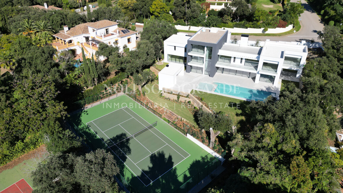
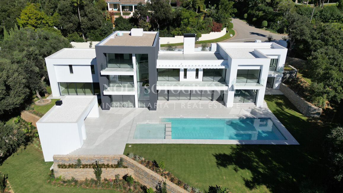
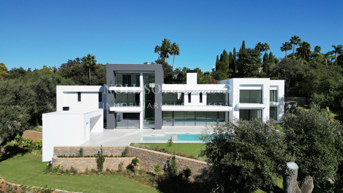
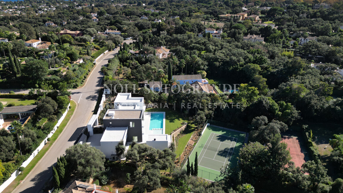
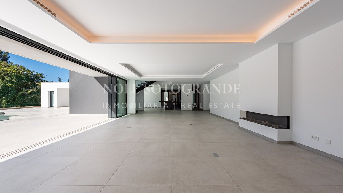
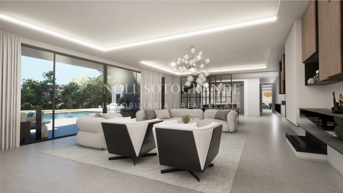
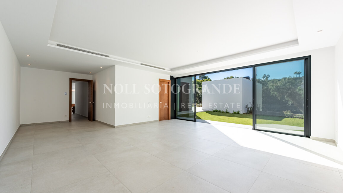
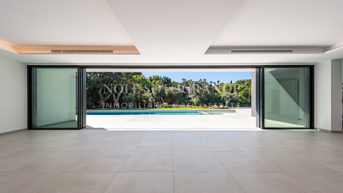
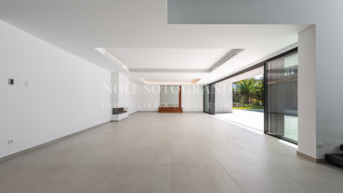
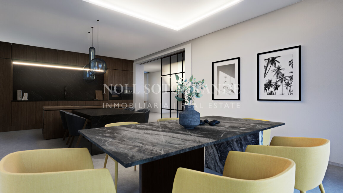
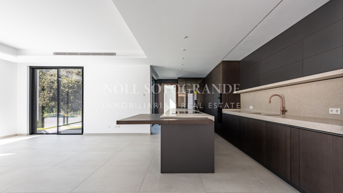
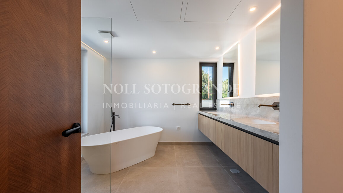
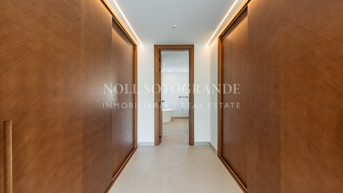
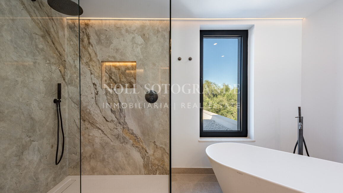
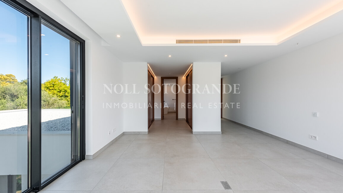
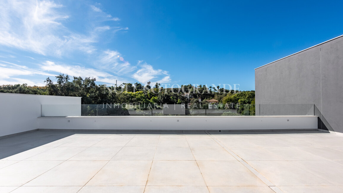
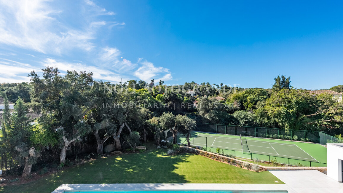
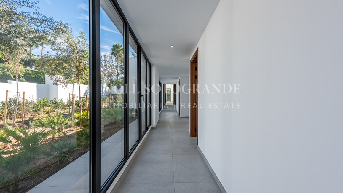
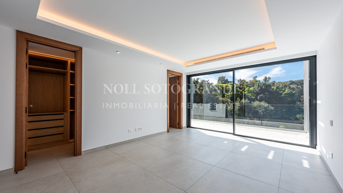
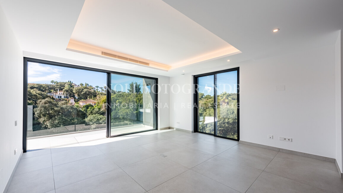
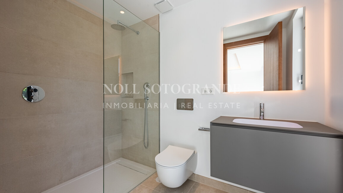
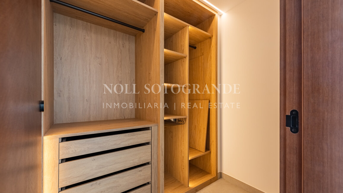
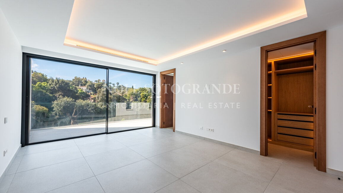
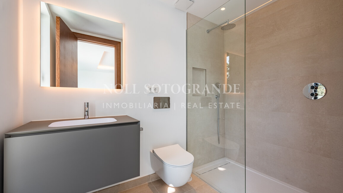
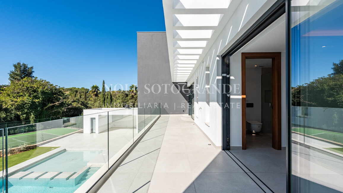
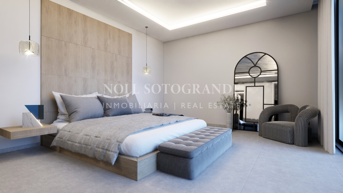
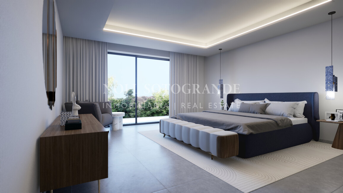
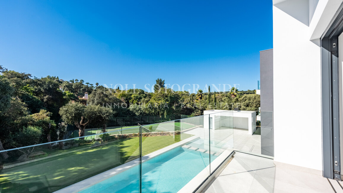
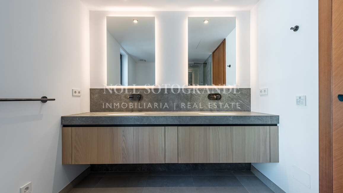
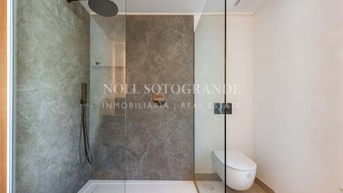
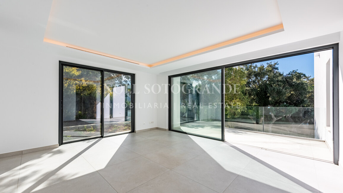
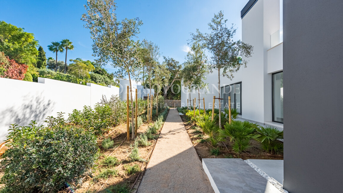
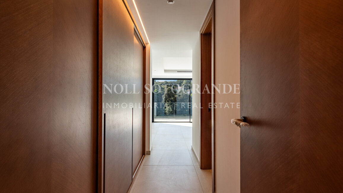
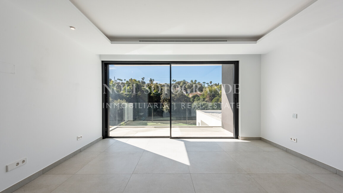
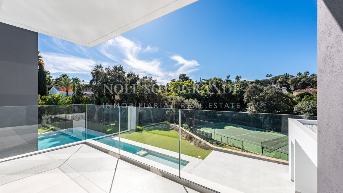
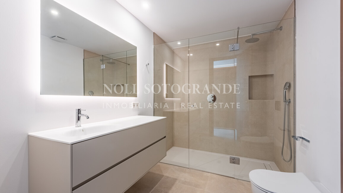
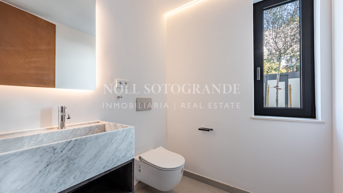
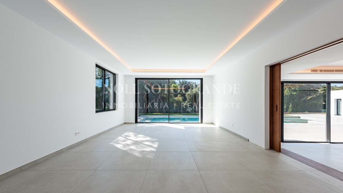
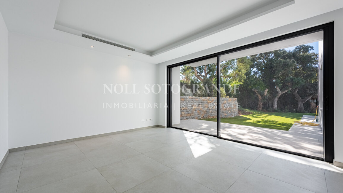
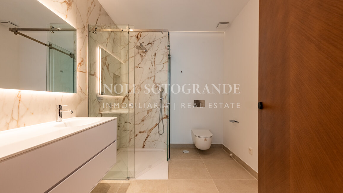
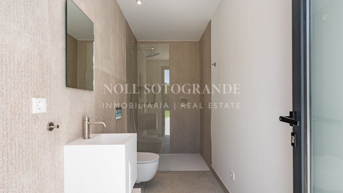
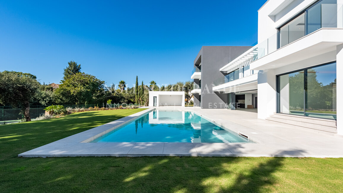
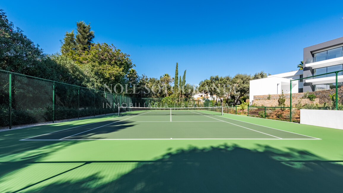
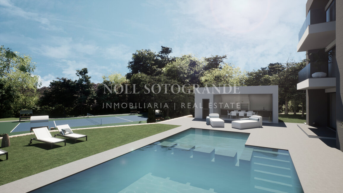
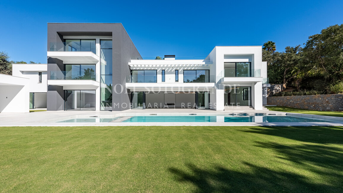
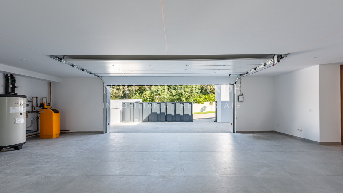
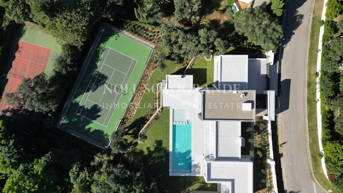
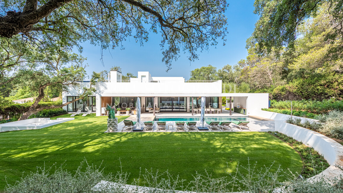
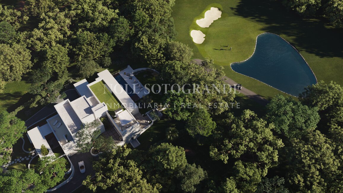
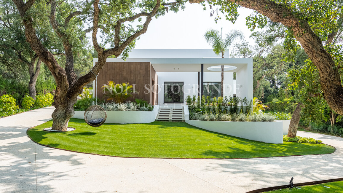
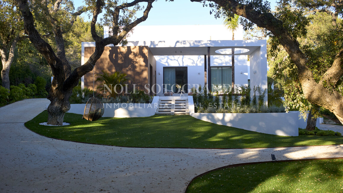
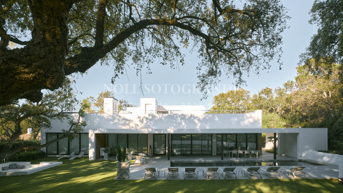
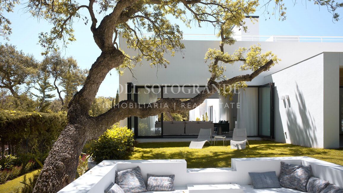
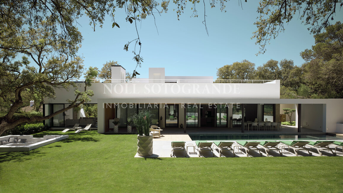
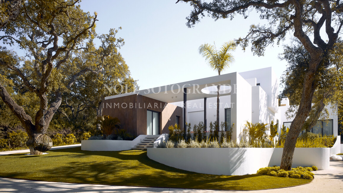
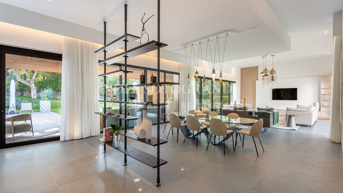
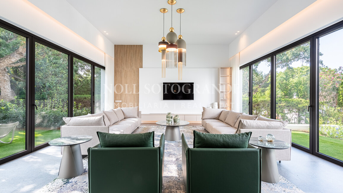
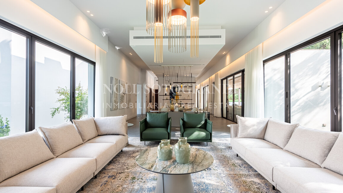
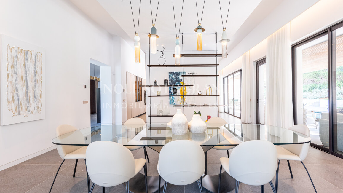
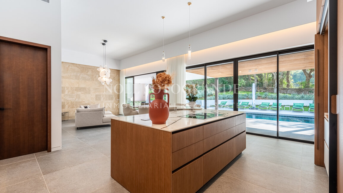
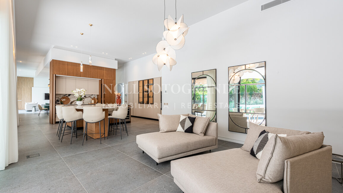
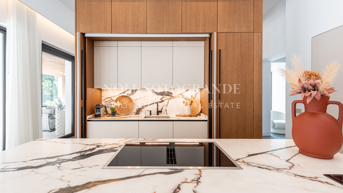
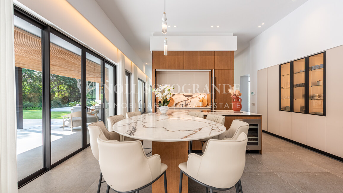
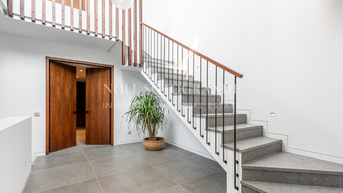
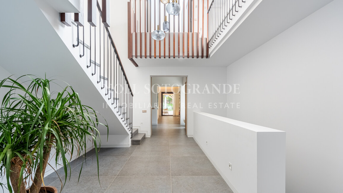
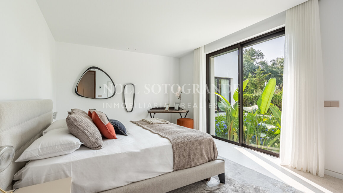
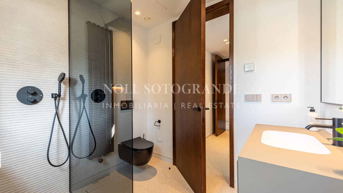
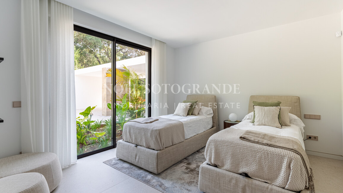
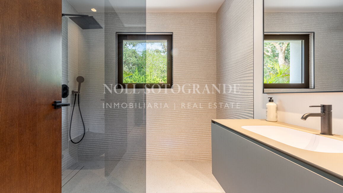
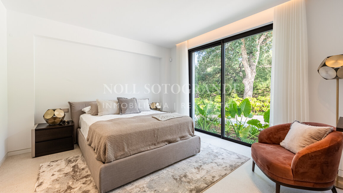
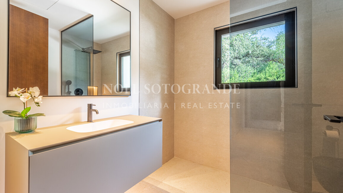
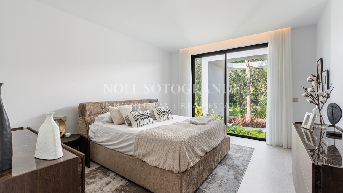
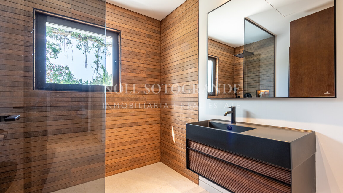
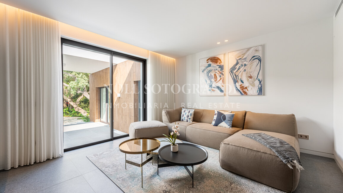
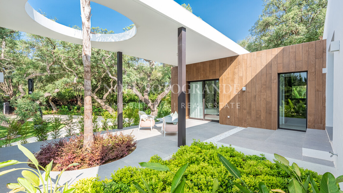
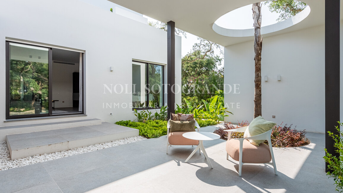
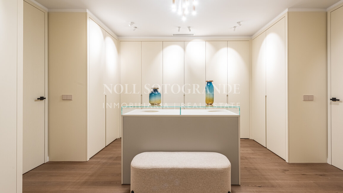
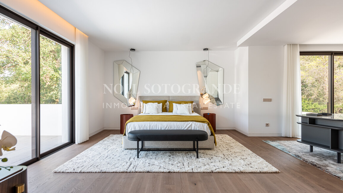
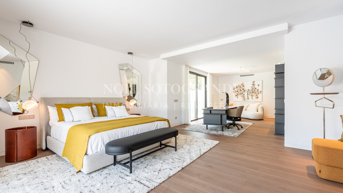
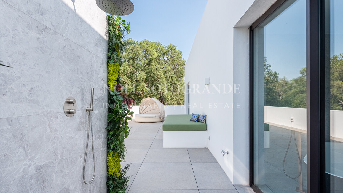
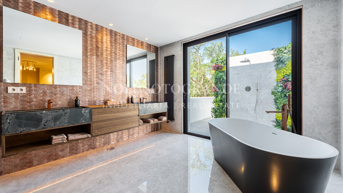
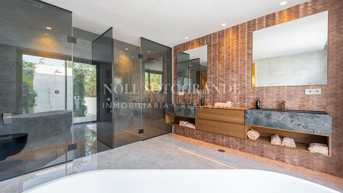
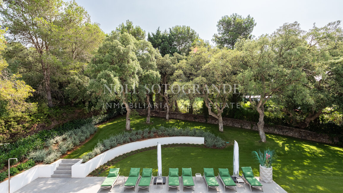
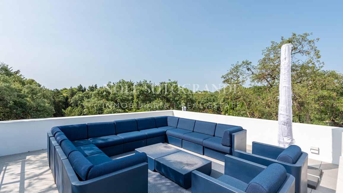
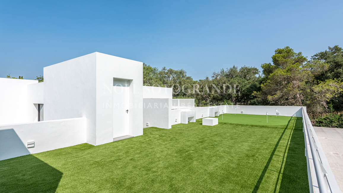
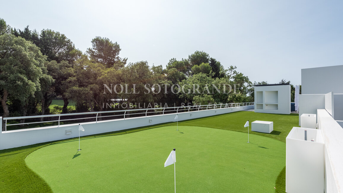
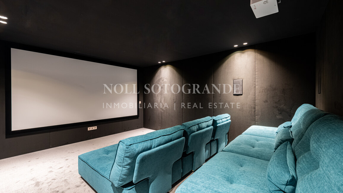
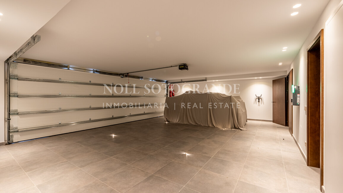
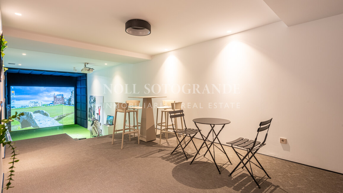
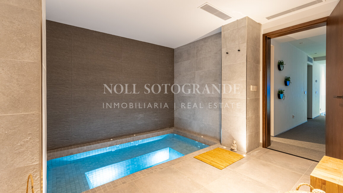
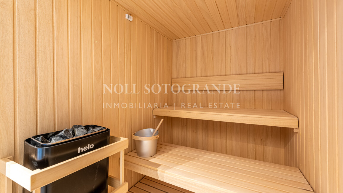
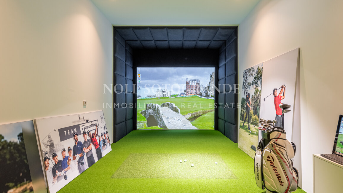
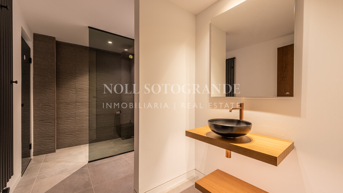
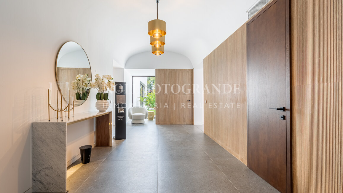
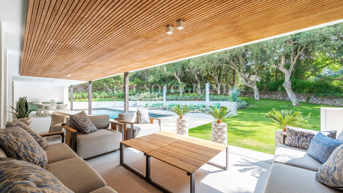
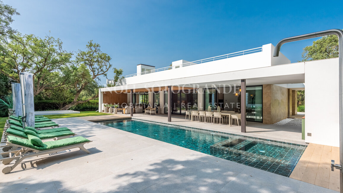
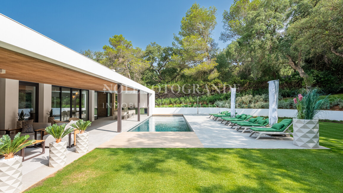
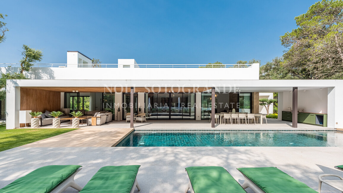
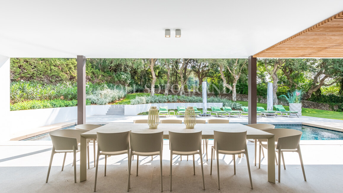
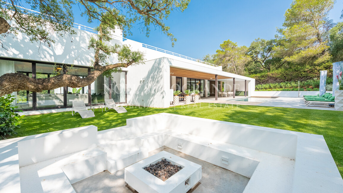
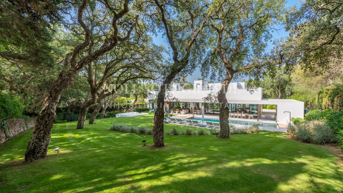
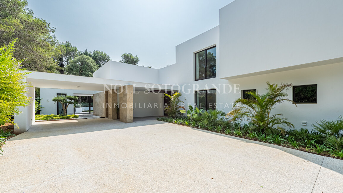
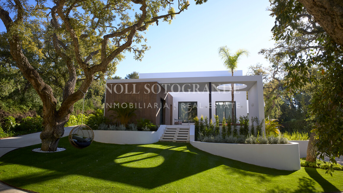
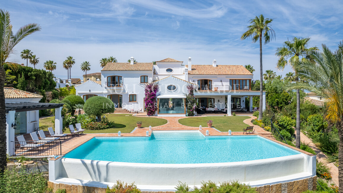
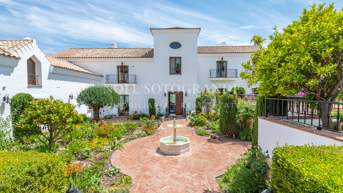
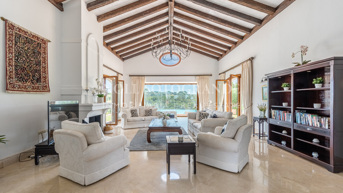
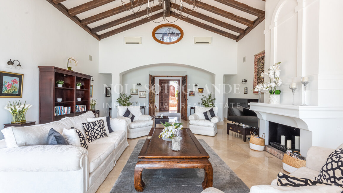
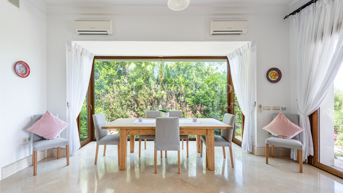
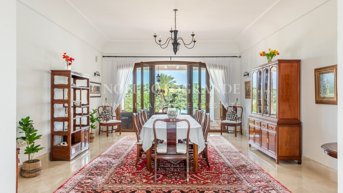
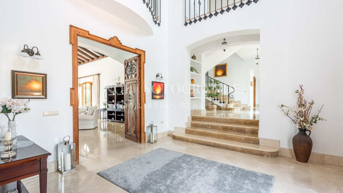
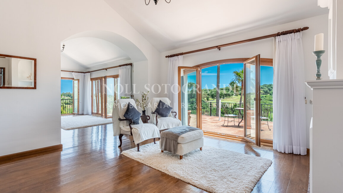
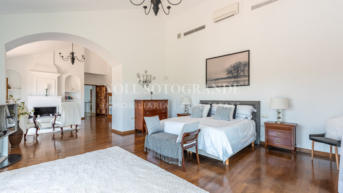
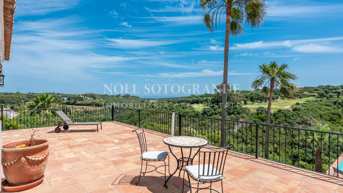
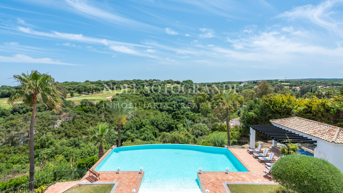
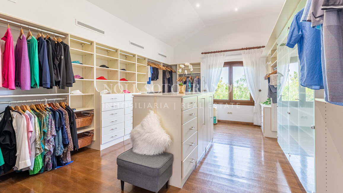
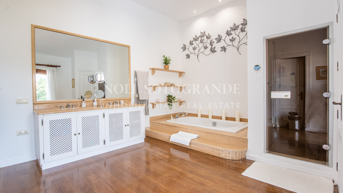
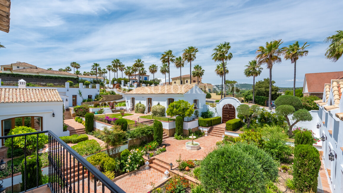
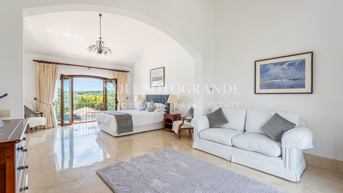
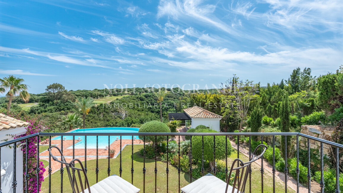
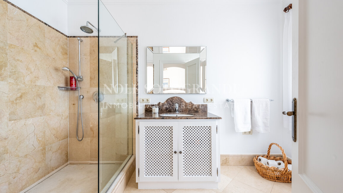
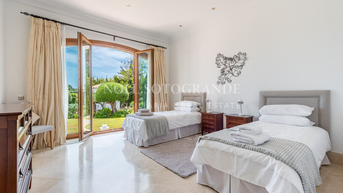
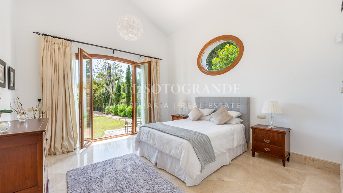
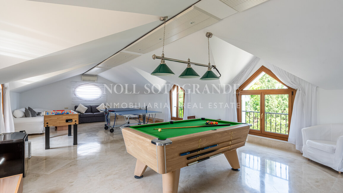
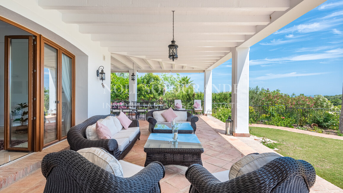
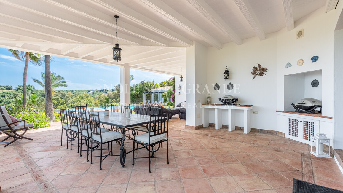
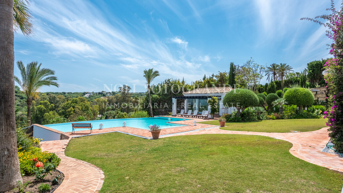
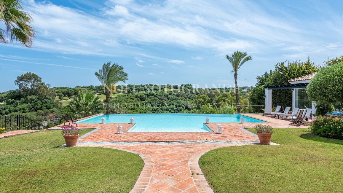
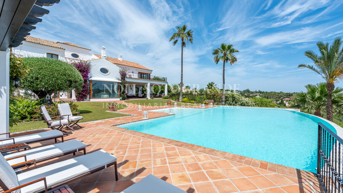
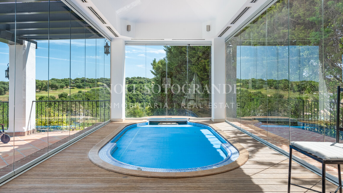
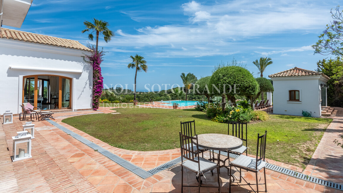
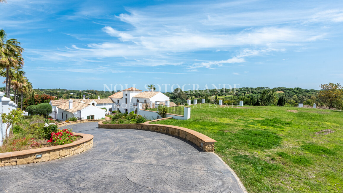
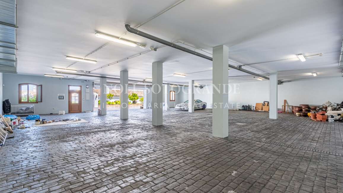
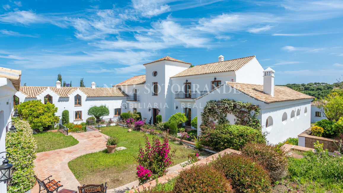
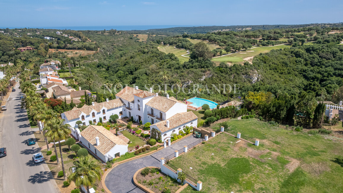
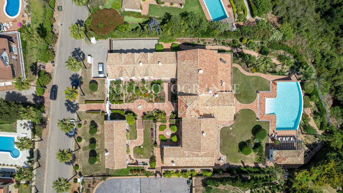
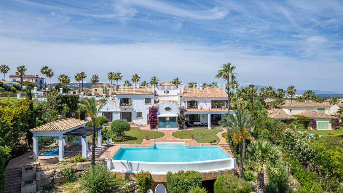
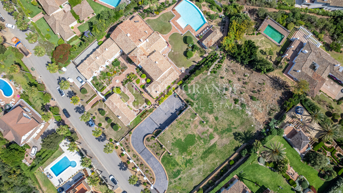
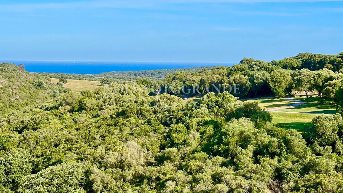
Newly completed in 2025, this villa sits on a generous 1,504m² plot and offers 583m² of considered living space, 523m² inside, plus 60m² of terraces that draw the outdoors in at every turn. The impressively large entrance door sets the tone the moment you arrive, opening onto a home built for both grand entertaining and easy family living. The ground floor is anchored by a large sitting room that flows onto a covered terrace and out to the garden, where a 38m² saltwater pool has been positioned on the south side of the villa to make the most of the winter sun. The kitchen dining room is very ample and finished with high-end Gaggenau appliances. Three further bedrooms on this floor, all en-suite, are complemented by a guest toilet. Upstairs, the top floor is given over entirely to a large master suite, complete with its own bathroom and dressing room. Step out onto the landing’s viewing terrace and take in some of the finest views in Sotogrande, from the international school to the west, across to the Torreguadiaro Towers in the east. The semi-basement adds further flexibility, with an additional ensuite bathroom and a games room that converts easily into a fifth bedroom or a gym, depending on what the next owners need most. The garage offers impressive space for three large vehicles, with the machine room, housing the heat pump, water reserve, boiler and de-scaler, tucked neatly just outside. Throughout, marble flooring, air conditioning, and underfloor heating complete a villa finished to an exceptional standard, inside and out.
At a glance:
Newly built 2025 villa on a 1,504m² plot, with 583m² of living space (523m² interior + 60m² terraces)
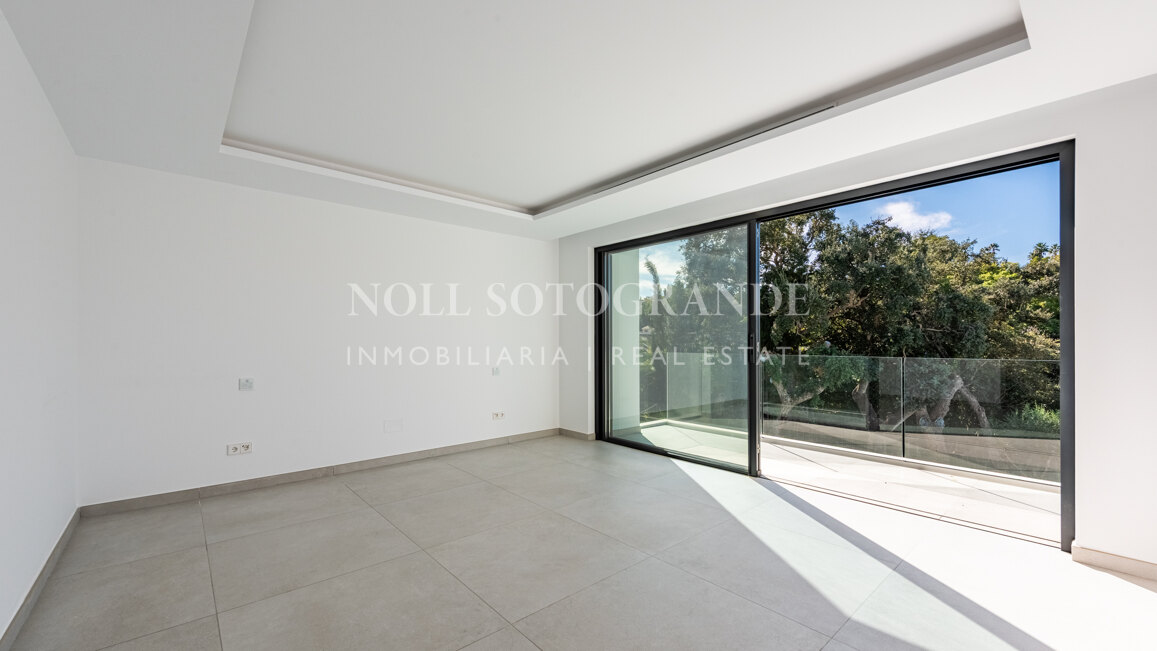
Top-floor master suite with private bathroom, dressing room and a viewing terrace overlooking Sotogrande, from the international school to the Torreguadiaro Towers
Three further en-suite bedrooms, a guest toilet and a large sitting room opening onto a covered terrace, all on the ground floor
Very ample kitchen fitted with high-end Gaggenau appliances, open-plan to the dining area
South-facing 38m² saltwater pool for winter sun, plus a semi-basement games room/potential 5th bedroom or gym and garage space for three cars
Marble flooring throughout, with air conditioning and underfloor heating
The sales price does not include taxes or additional costs. The buyer shall bear the costs of the notary and the Land Registry, as well as the Property Transfer Tax (ITP), currently set at 7% for resale properties, or alternatively, for new developments, 10% VAT and approximately 1.2% Stamp Duty (AJD). In the case of certain plots, a 21% VAT rate may apply, in accordance with current regulations and subject to applicable legal requirements.
This information is provided for guidance purposes only and may be subject to errors, omissions, changes, prior sale, or withdrawal from the market. Informative document available in accordance with Decree 218/2005 of October 11, issued by the Regional Government of Andalusia.