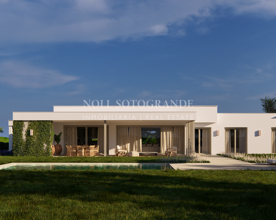
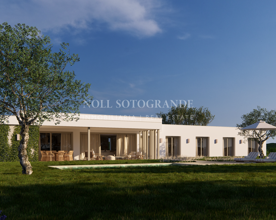
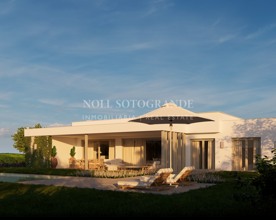
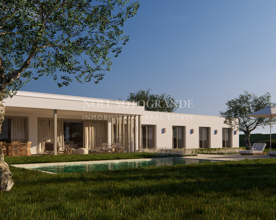
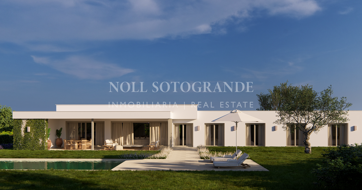
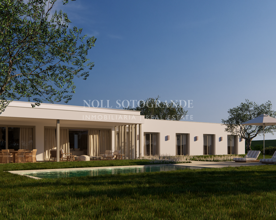
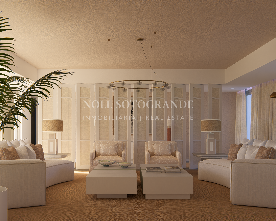
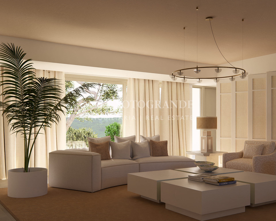
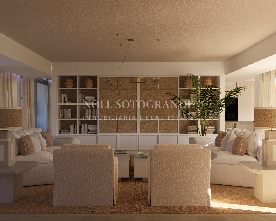
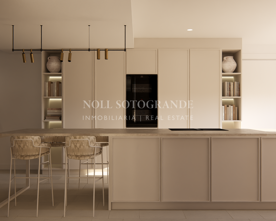
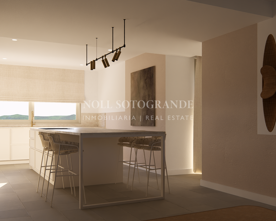
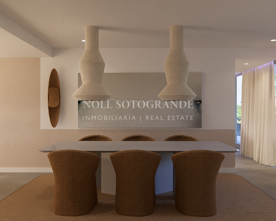
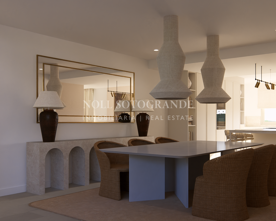
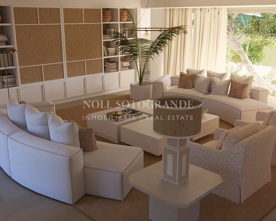
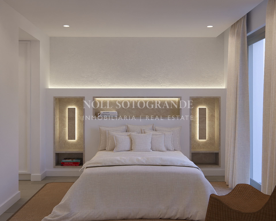
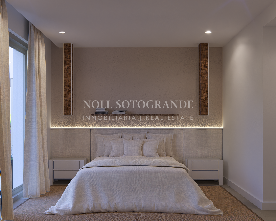
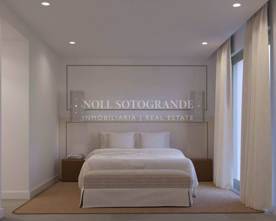
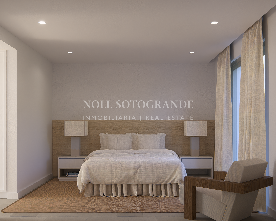
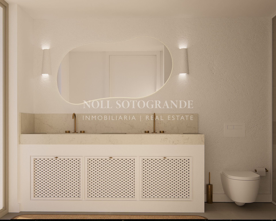
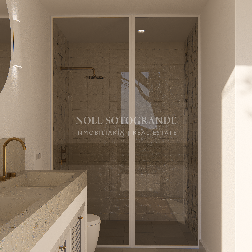
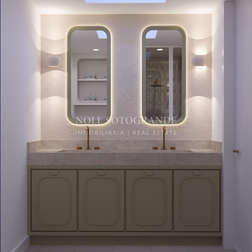
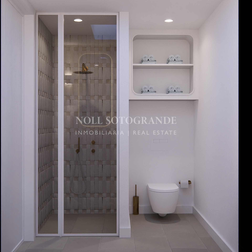
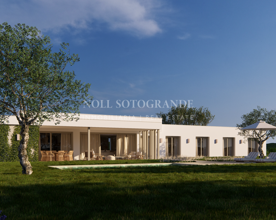
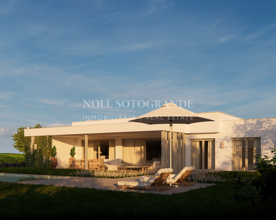
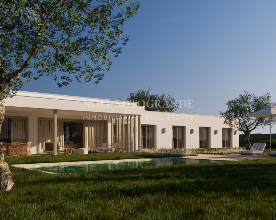
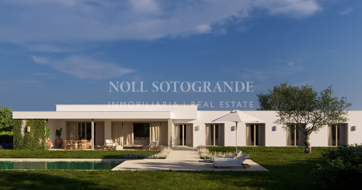
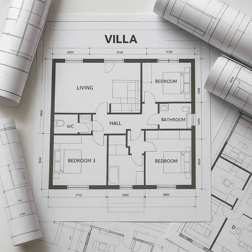
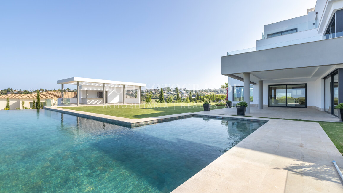
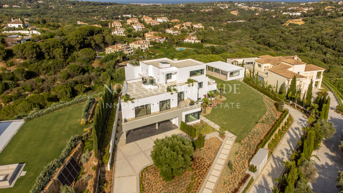
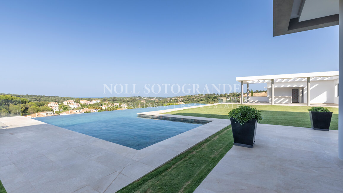
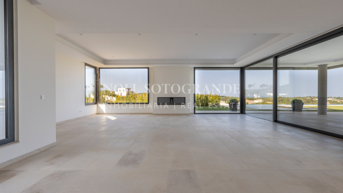
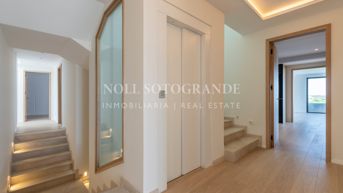
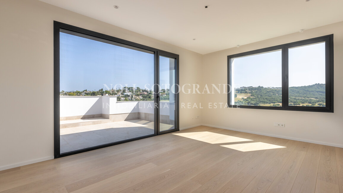
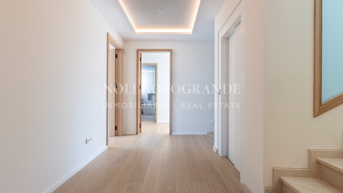
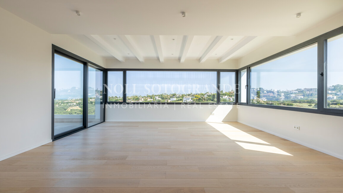
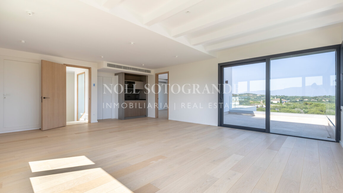
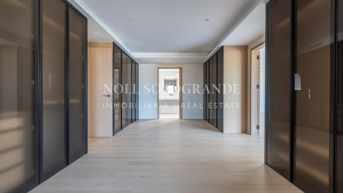
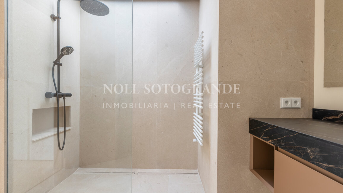
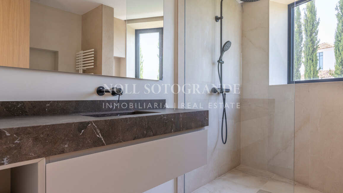
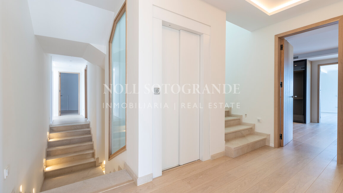
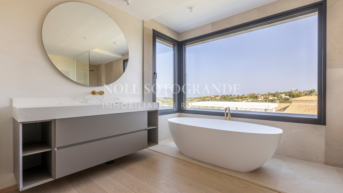
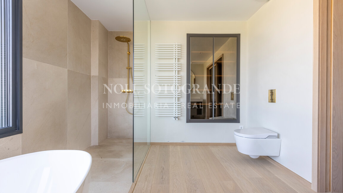
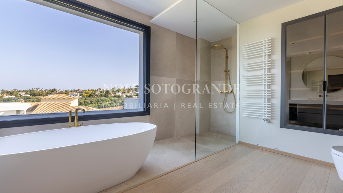
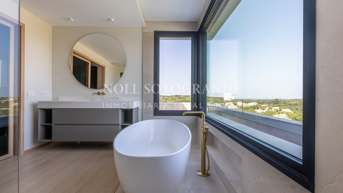
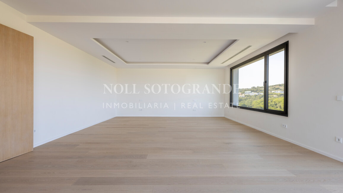
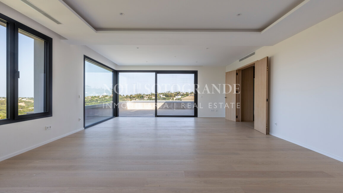
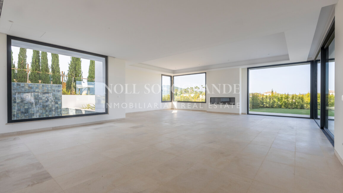
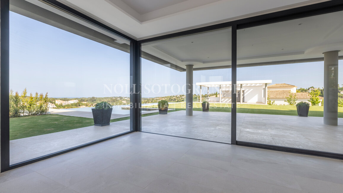
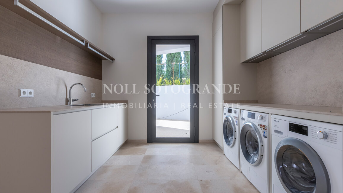
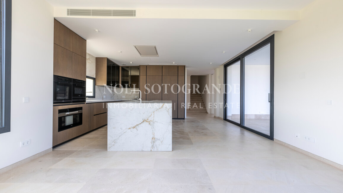
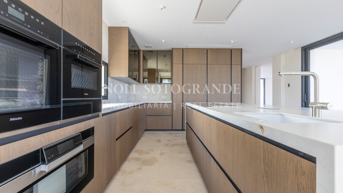
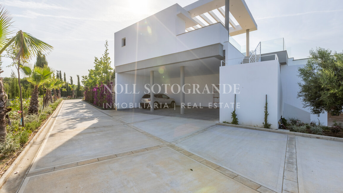
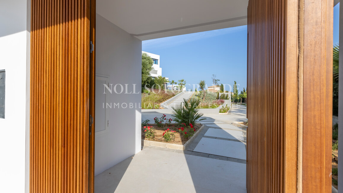
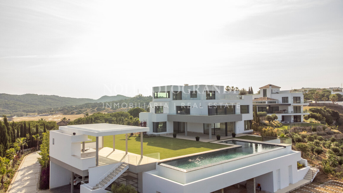
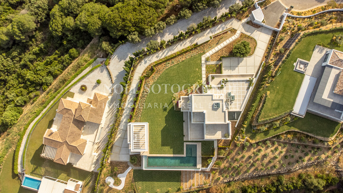
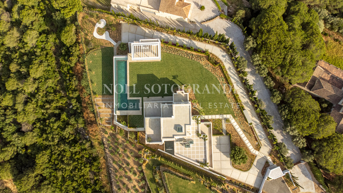
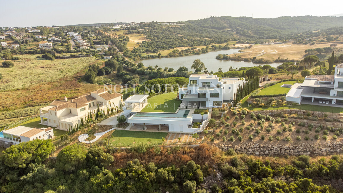
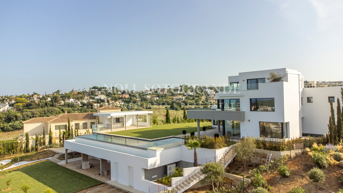
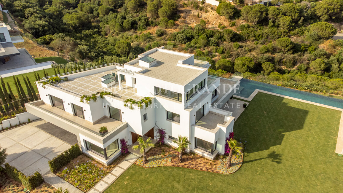
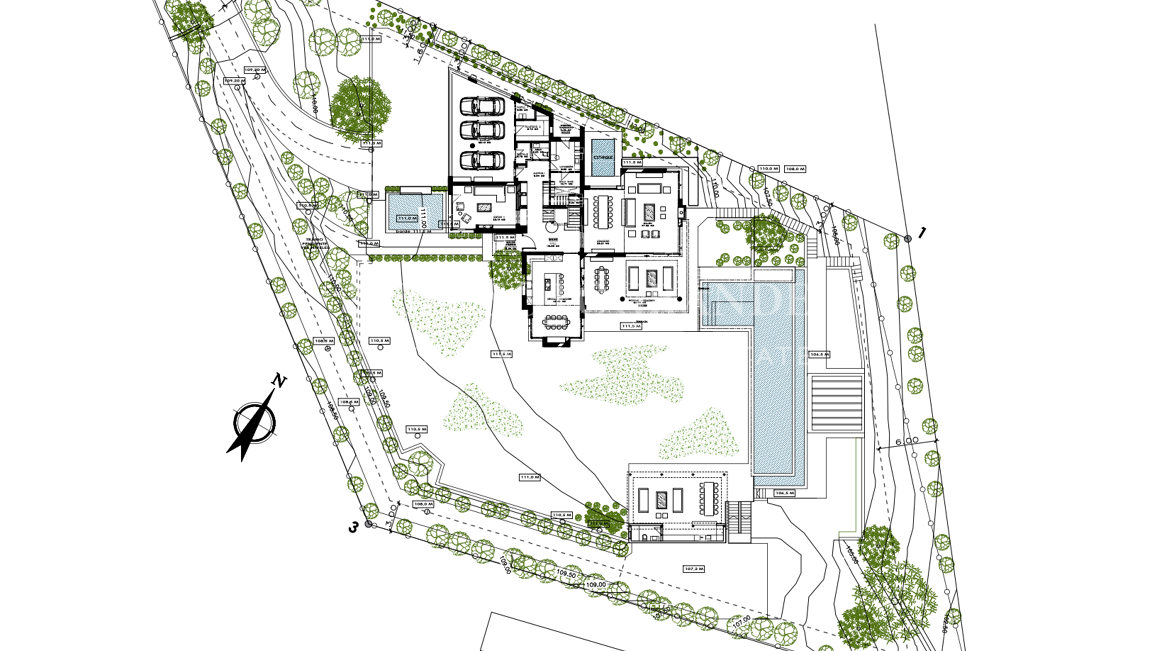
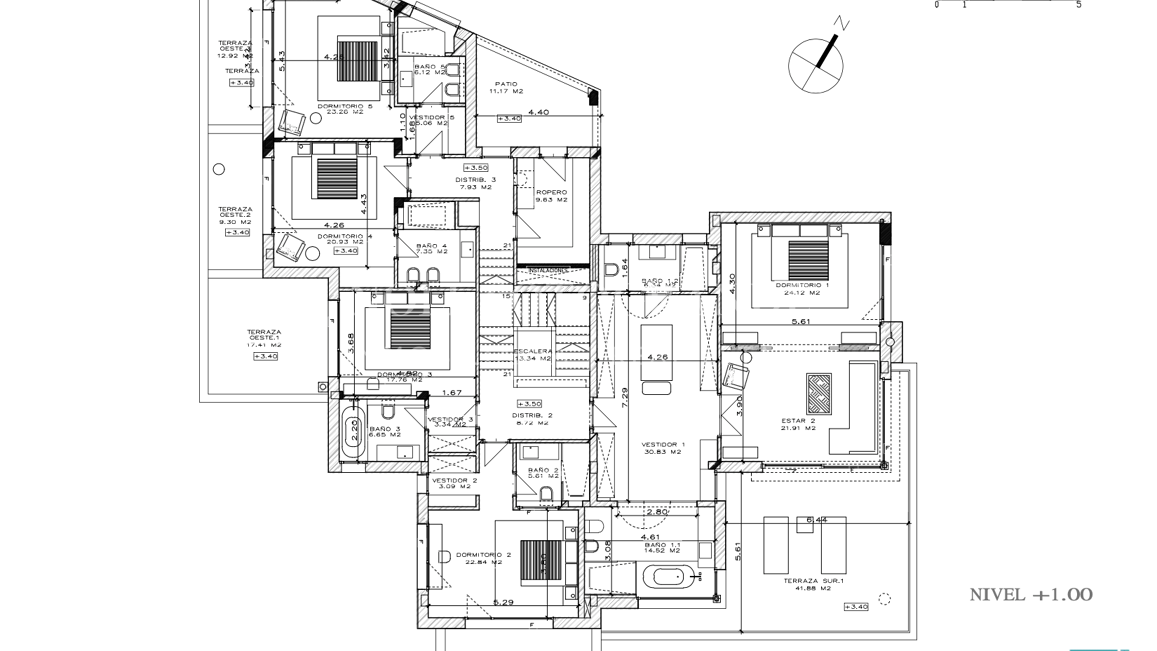
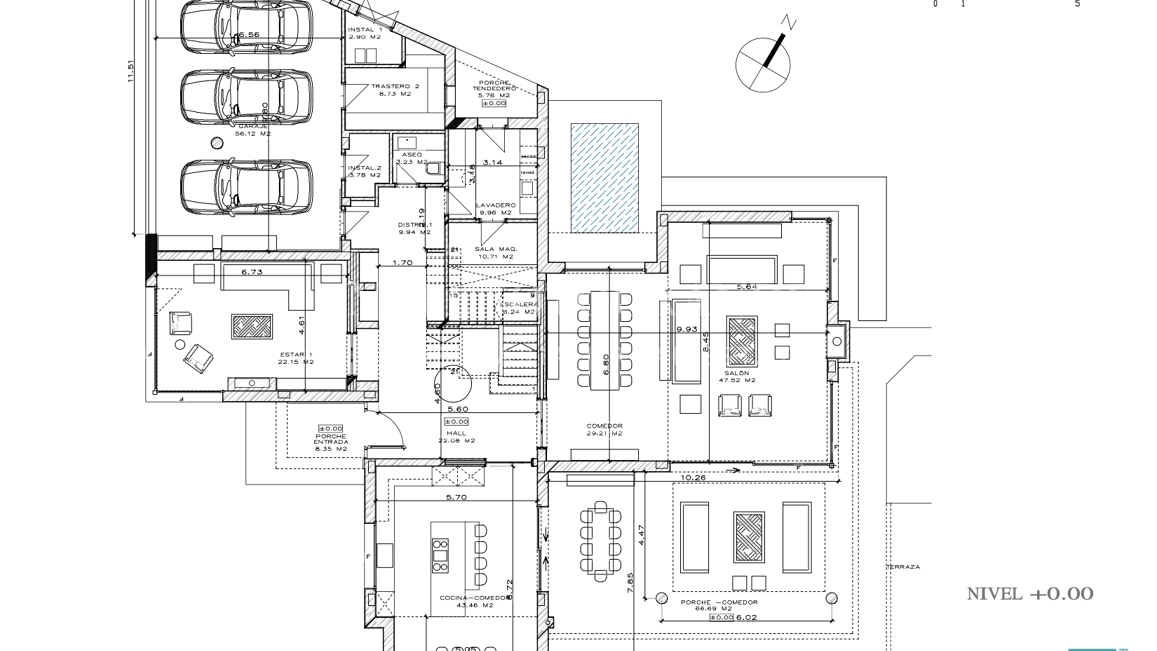
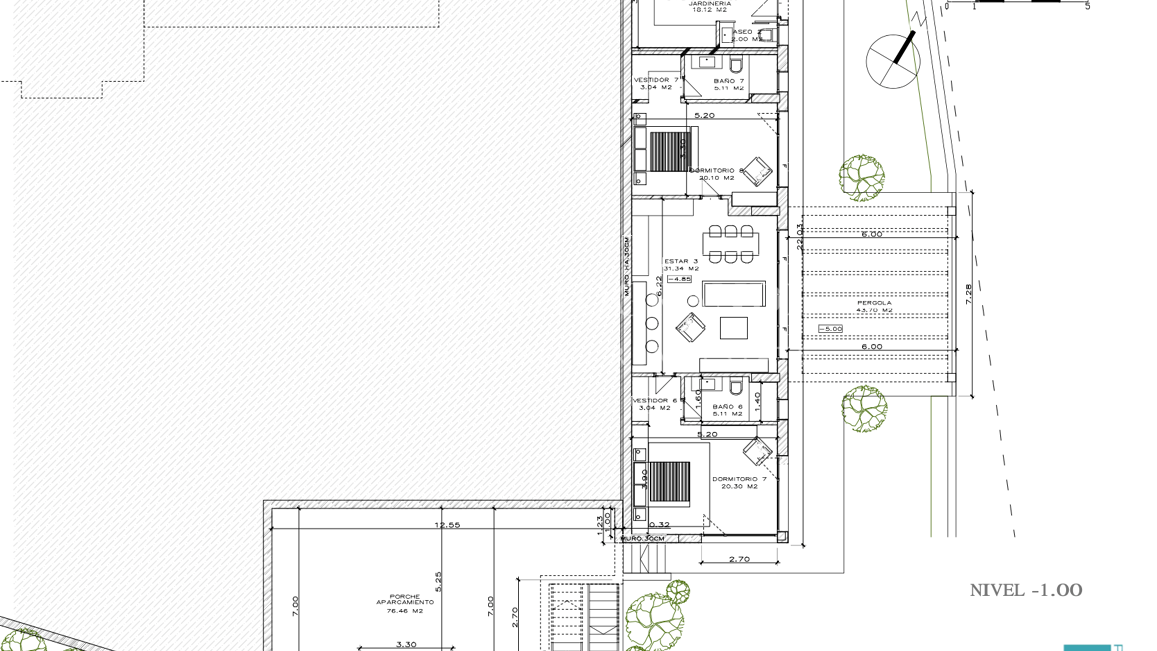
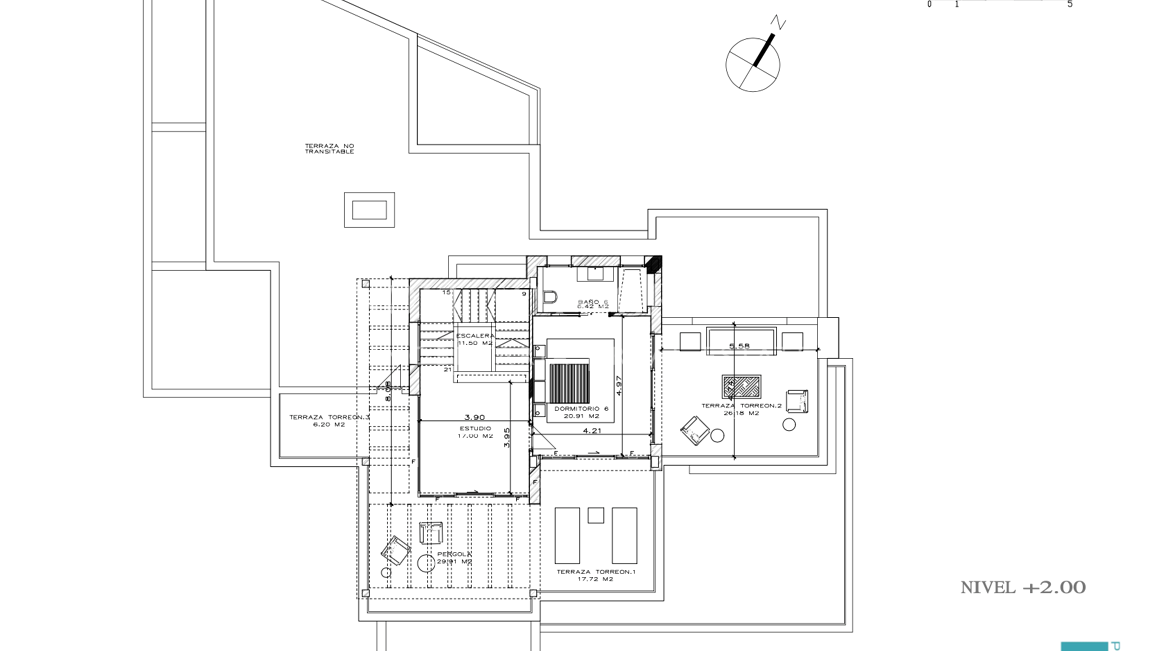
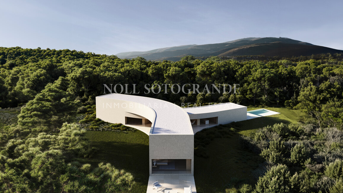
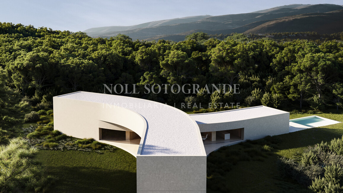
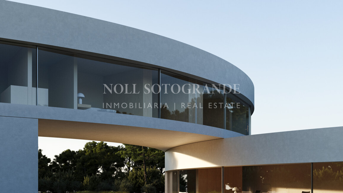
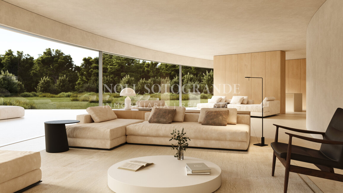
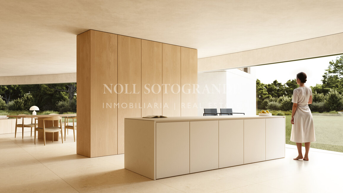
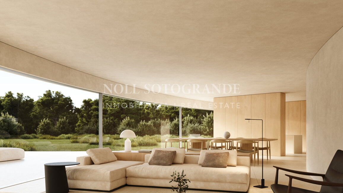
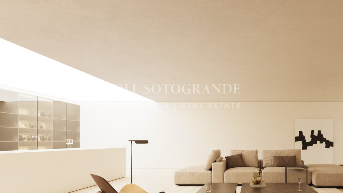
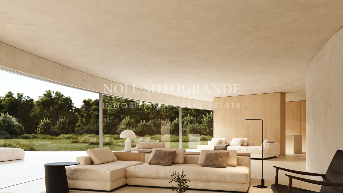
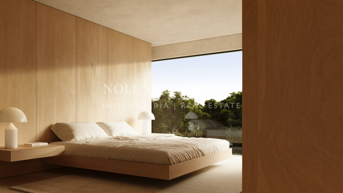
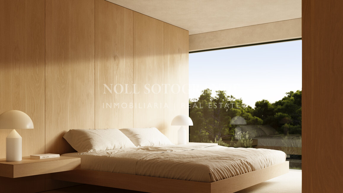
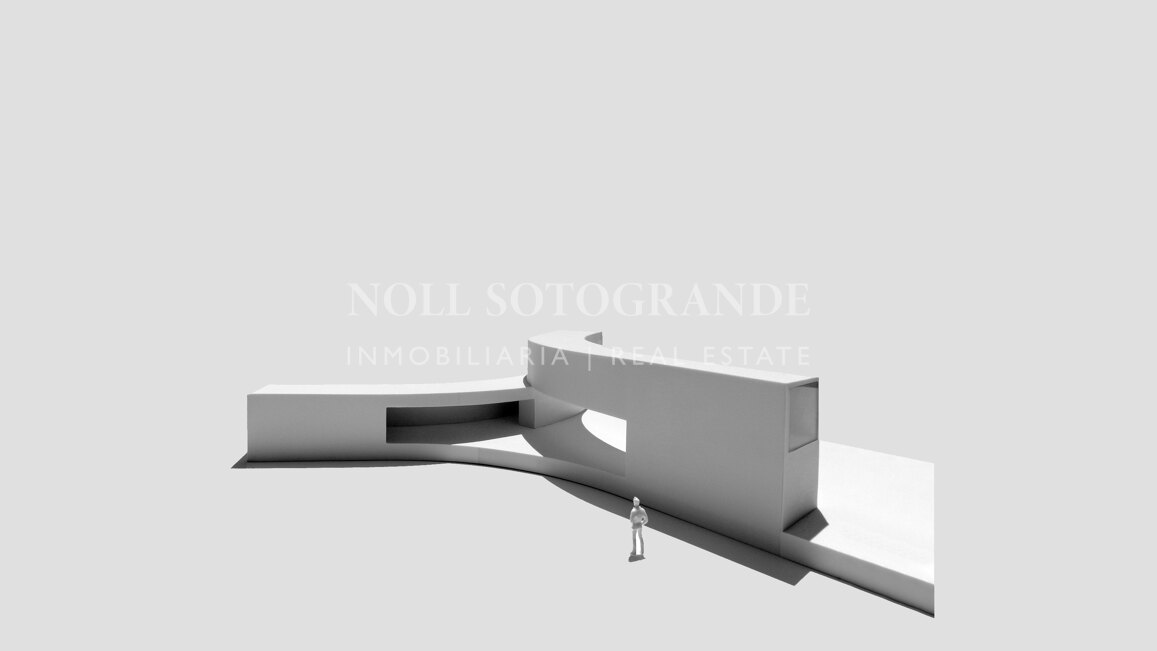
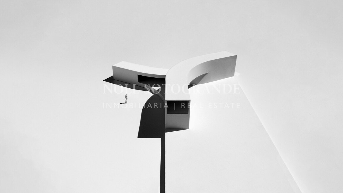
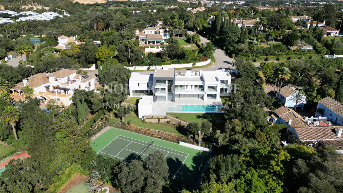
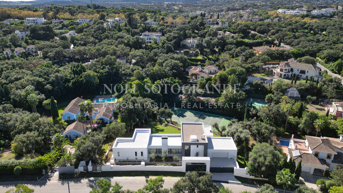
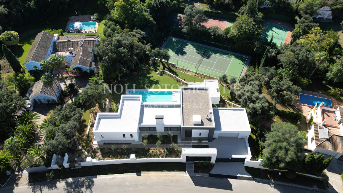
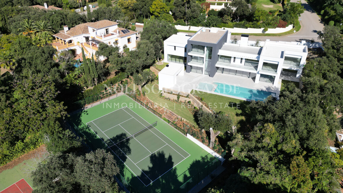
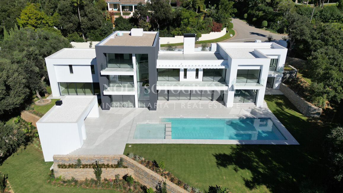
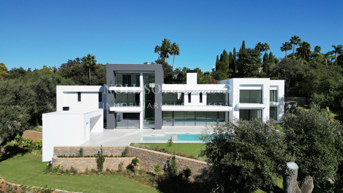
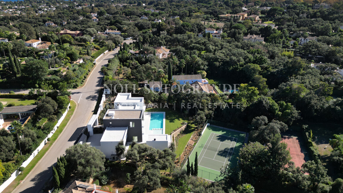
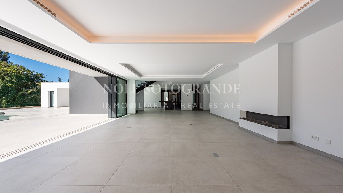
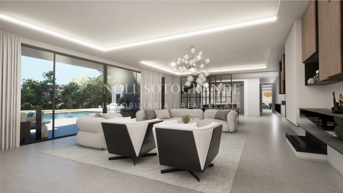
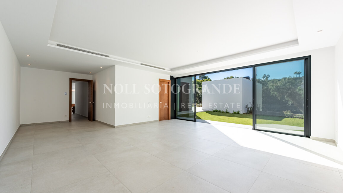
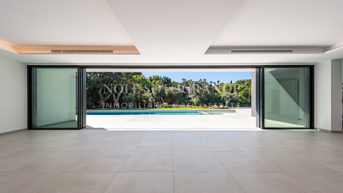
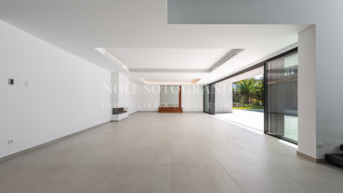
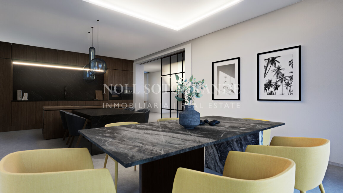
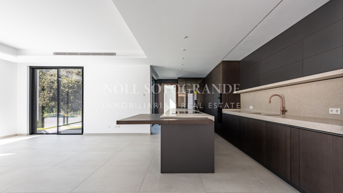
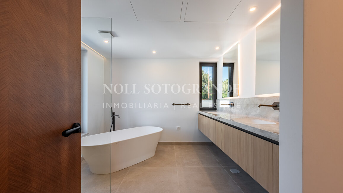
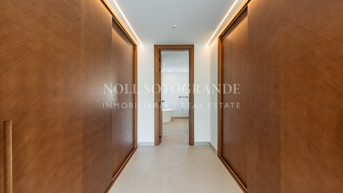
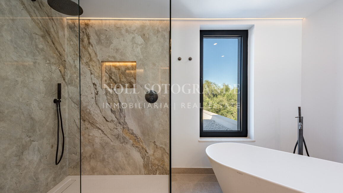
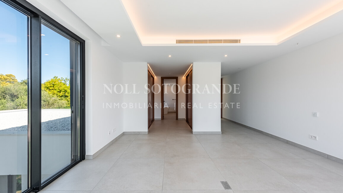
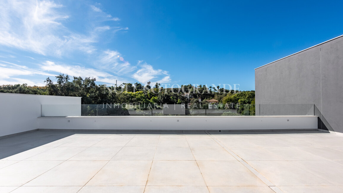
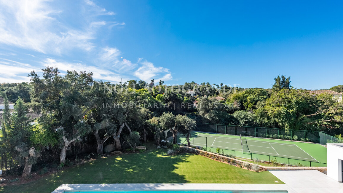
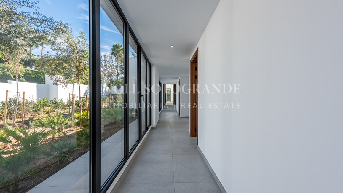
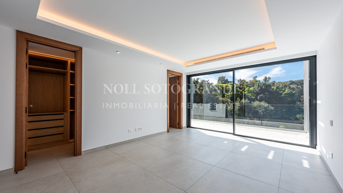
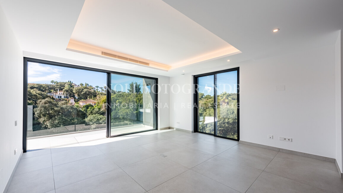
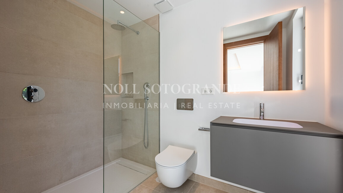
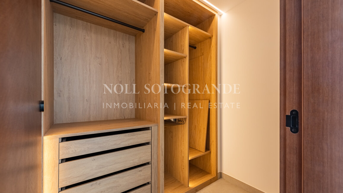
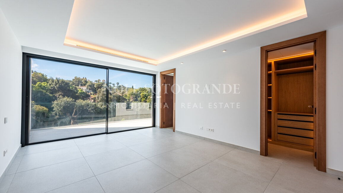
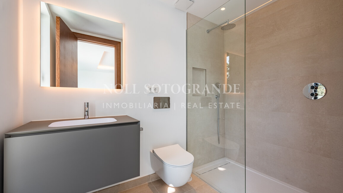
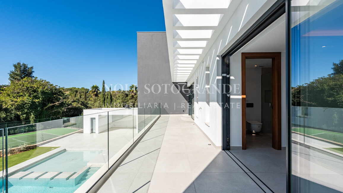
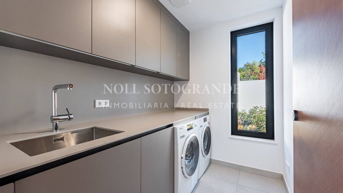
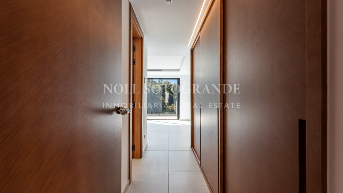
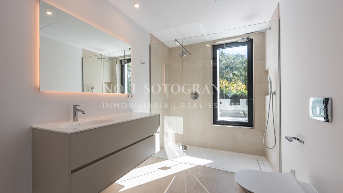
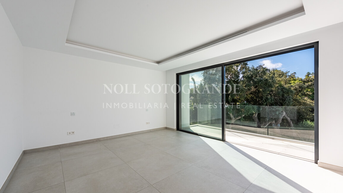
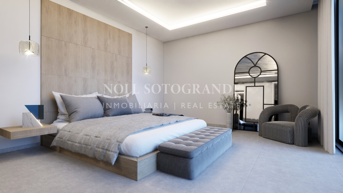
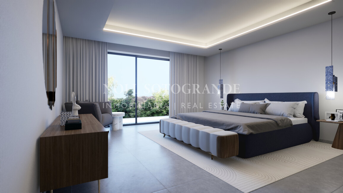
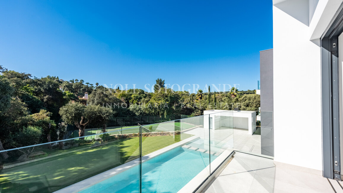
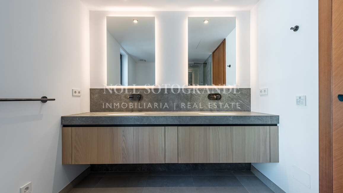
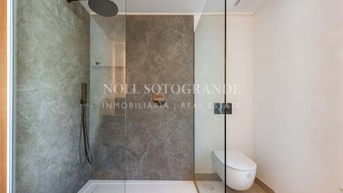
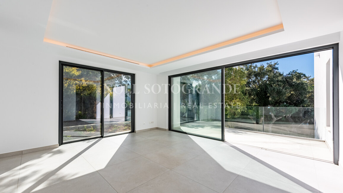
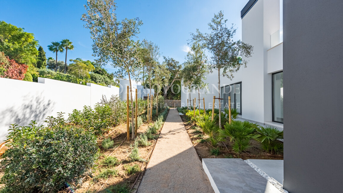
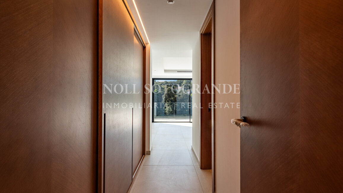
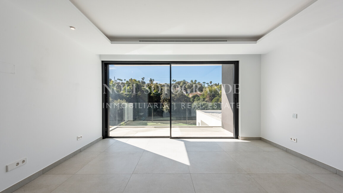
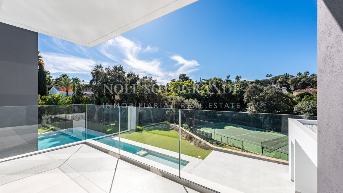
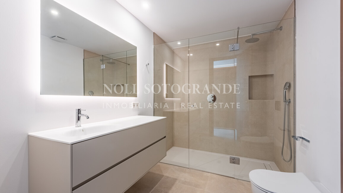
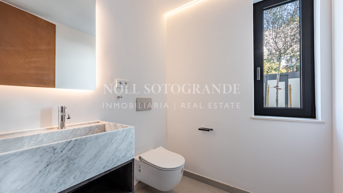
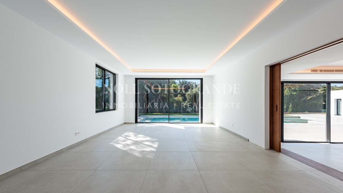
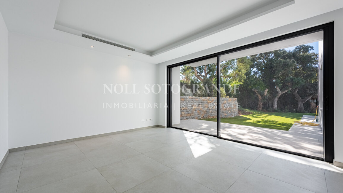
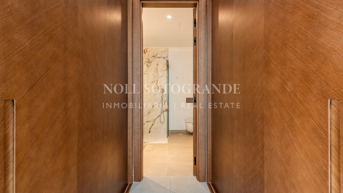
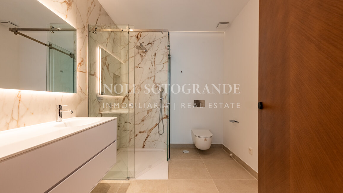
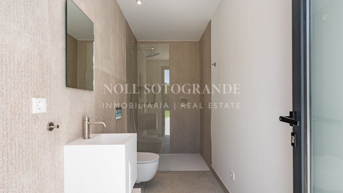
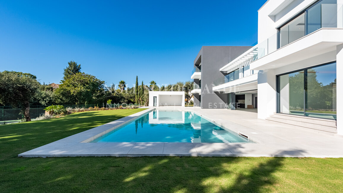
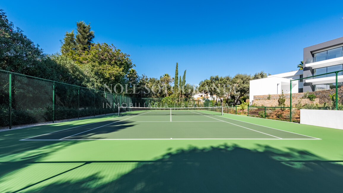
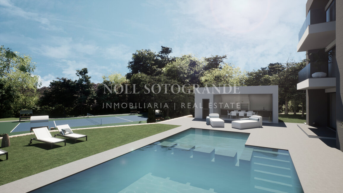
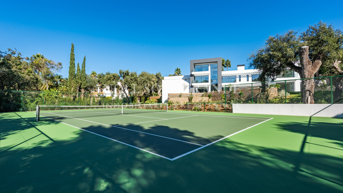
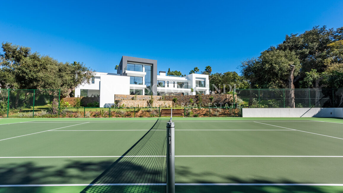
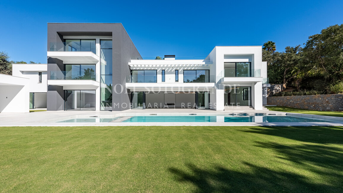
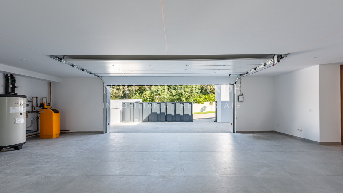
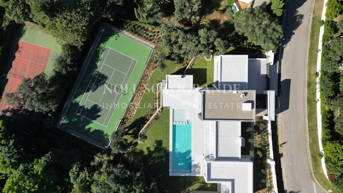
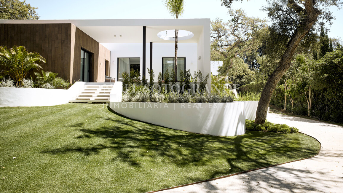
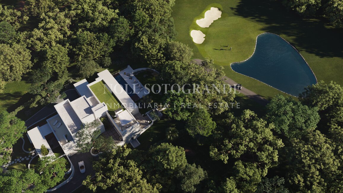
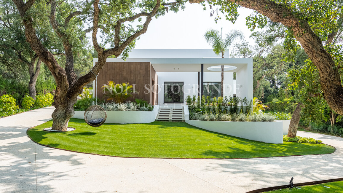
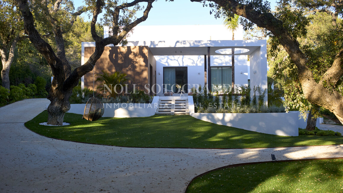
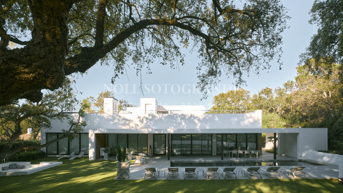
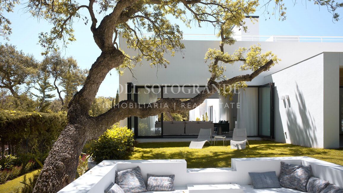
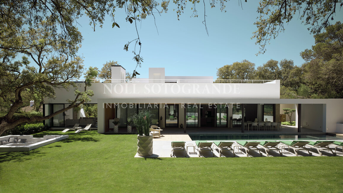
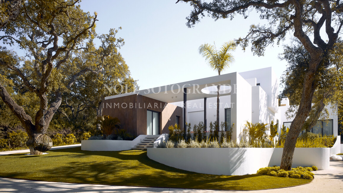
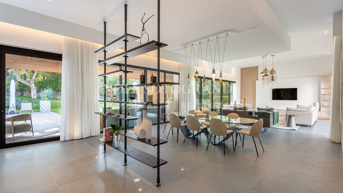
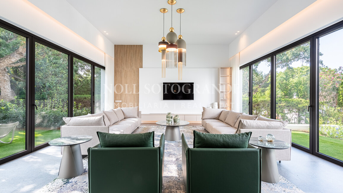
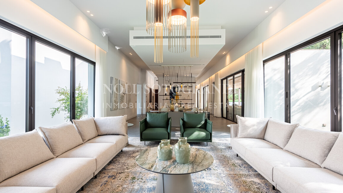
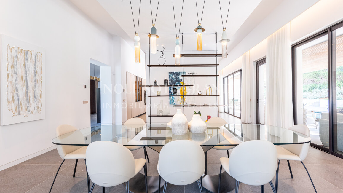
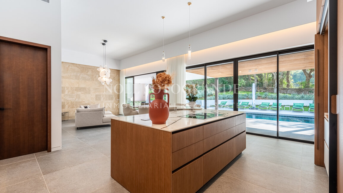
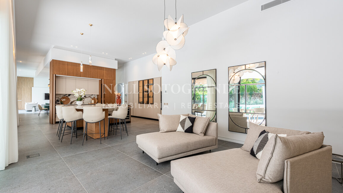
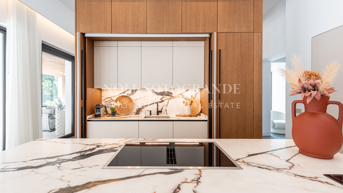
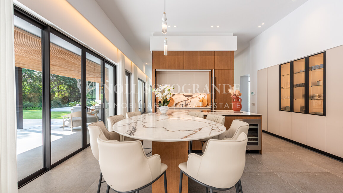
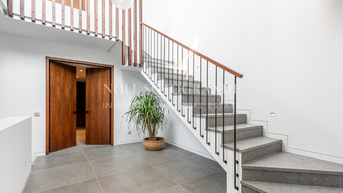
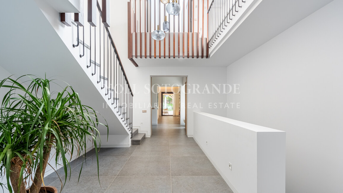
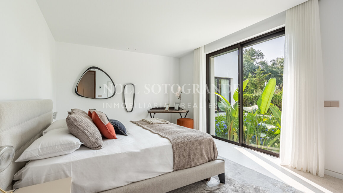
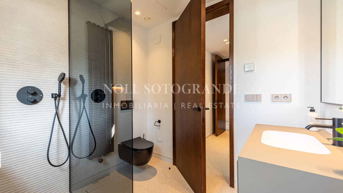
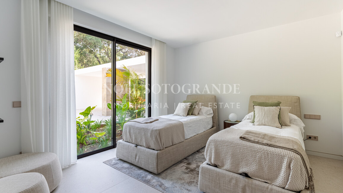
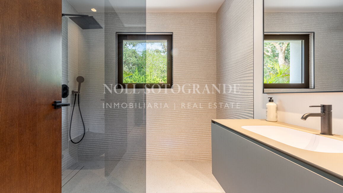
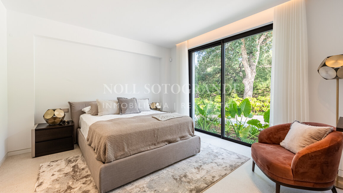
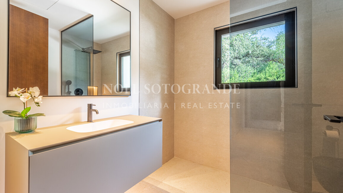
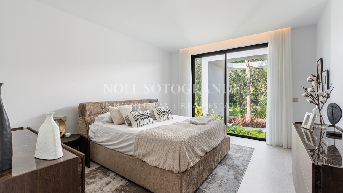
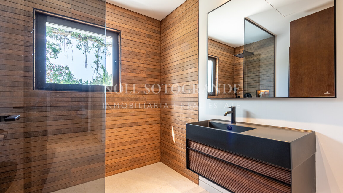
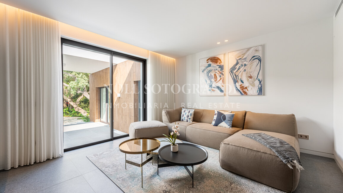
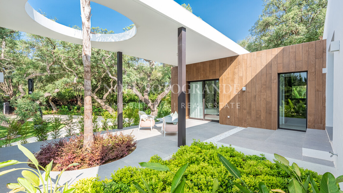
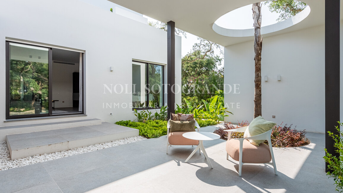
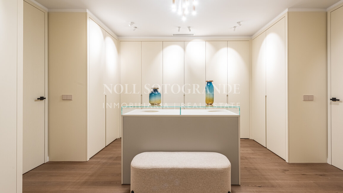
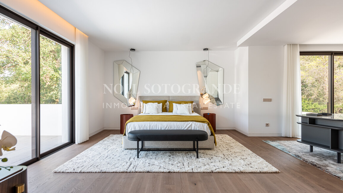
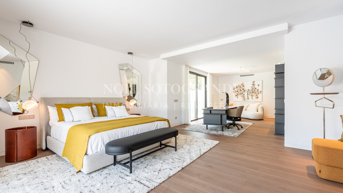
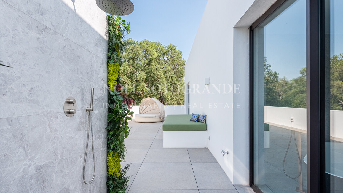
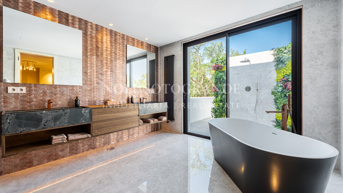
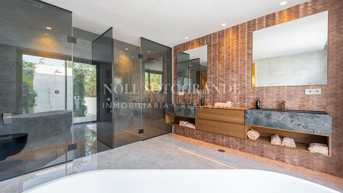
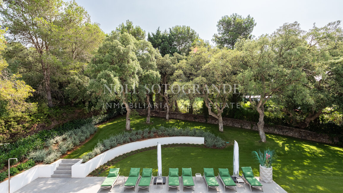
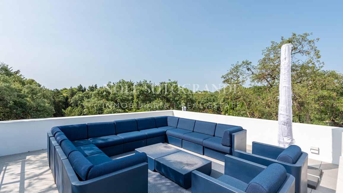
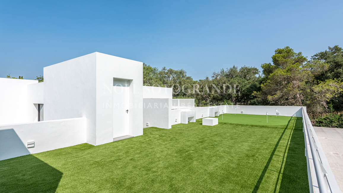
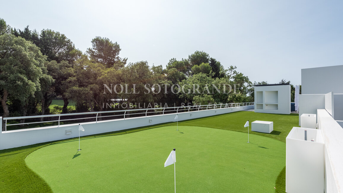
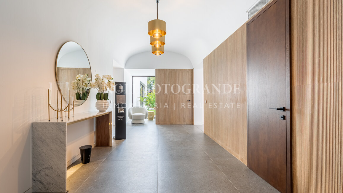
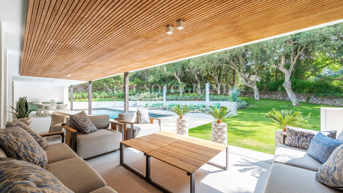
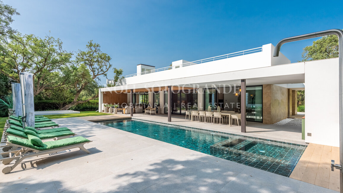
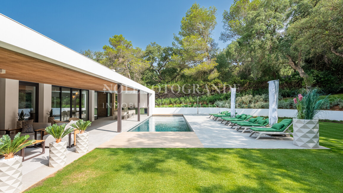
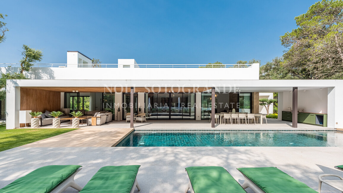
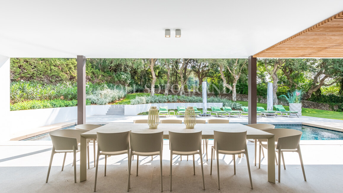
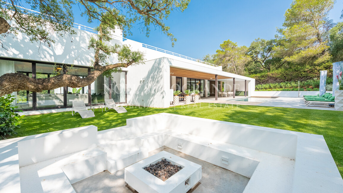
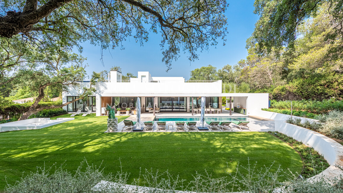
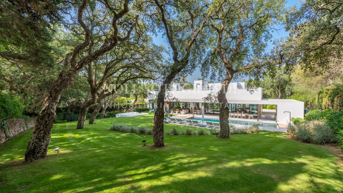
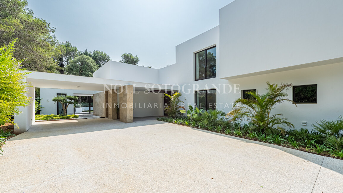
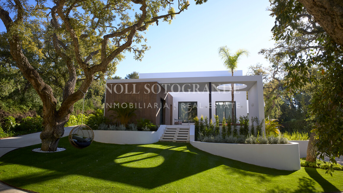
Villa Axis sits in Zone G of Sotogrande Alto, just a few metres from Sotogrande International School, on a generous 2,285 m² plot within a gated golf resort with round-the-clock security. The architecture is deliberately minimalist, with pure geometric lines designed to draw natural light into every corner of the single-storey layout, and from the garden and terraces, the villa opens onto mountain views with partial glimpses of the Mediterranean. This home is being built for buyers who want a clean, contemporary design statement without sacrificing the practicality of single-level living or the convenience of one of Sotogrande’s best-connected school locations. Inside, 447 m² of interior space is arranged around open living and dining areas and an equipped kitchen-diner, with five bedrooms and five bathrooms giving every room in the house real breathing space. Underfloor heating, central heating and air conditioning cover every season, a fireplace anchors the living area, and natural flooring and built-in wardrobes run throughout. The villa is fully furnished with a professional interior design scheme by Baelo Interior Design, so it’s genuinely move-in ready rather than a blank shell waiting to be finished. Outside, Villa Axis is built for both quiet family life and entertaining. The plot includes private gardens with automatic irrigation, a saltwater swimming pool, a dedicated barbecue area, and 183 m² of covered and open terraces to extend the living space into the garden. Two covered parking spaces sit under a pergola, and practical extras- a storage room, alarm system, double glazing, and solar panels- round out a home that’s as easy to run day-to-day as it is to enjoy. Being inside a gated golf resort with 24-hour security adds a further layer of privacy that’s increasingly hard to find on a plot of this size.
Bullet Point Summary
• New-build villa in Sotogrande Alto, Zone G, a few metres from Sotogrande International School, set for delivery mid-2027
• 2,285 m² plot with 629 m² built, including 183 m² of covered and open terraces
• 5 bedrooms and 5 bathrooms, with natural flooring and built-in wardrobes throughout
• Minimalist, geometric single-storey design maximising natural light — living/dining area, equipped kitchen-diner, fireplace
• Saltwater swimming pool and private gardens with automatic irrigation, plus mountain views and partial Mediterranean sea views
• Dedicated barbecue area and two covered parking spaces under a pergola
• Fully furnished with interior design by Baelo Interior Design — move-in ready
• Gated golf resort with 24-hour security, plus solar panels, alarm system, double glazing and storage room
Expected delivery: mid-2027.
The sales price does not include taxes or additional costs. The buyer shall bear the costs of the notary and the Land Registry, as well as the Property Transfer Tax (ITP), currently set at 7% for resale properties, or alternatively, for new developments, 10% VAT and approximately 1.2% Stamp Duty (AJD). In the case of certain plots, a 21% VAT rate may apply, in accordance with current regulations and subject to applicable legal requirements.
This information is provided for guidance purposes only and may be subject to errors, omissions, changes, prior sale, or withdrawal from the market. Informative document available in accordance with Decree 218/2005 of October 11, issued by the Regional Government of Andalusia.