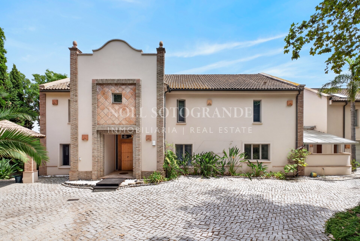
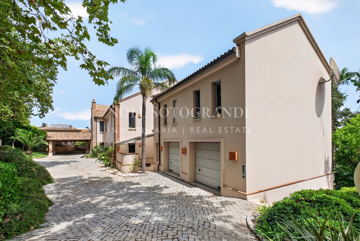
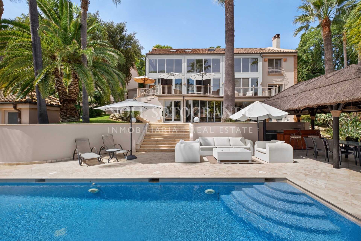
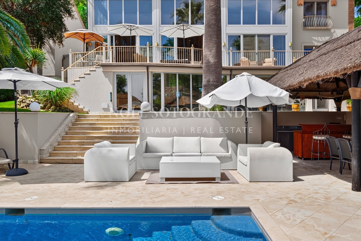
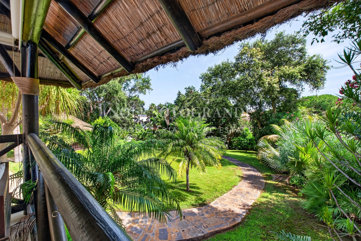
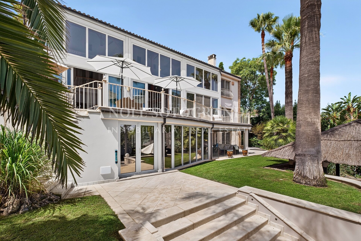
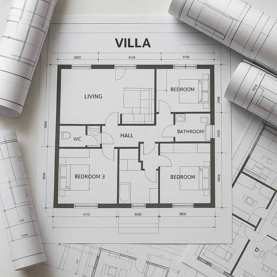
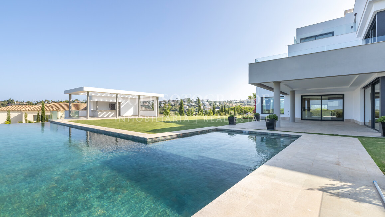
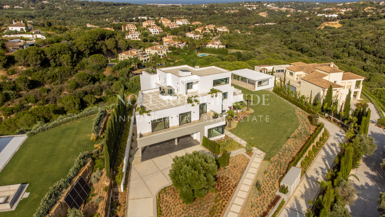
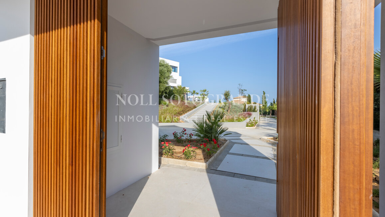
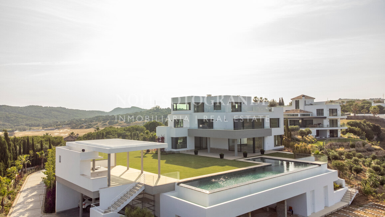
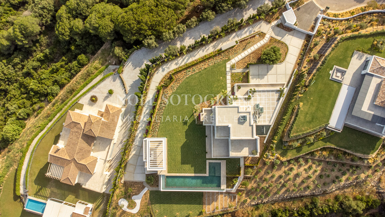
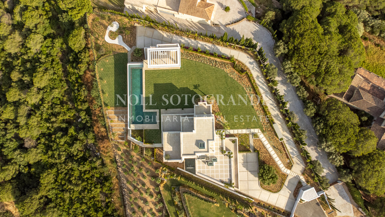
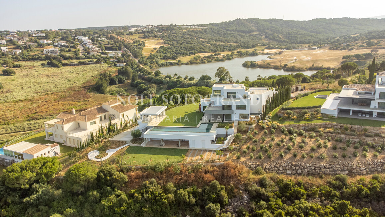
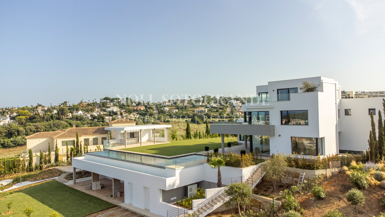
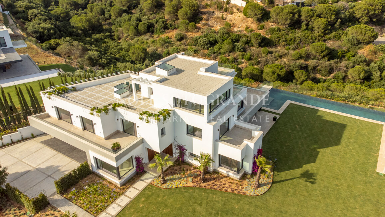
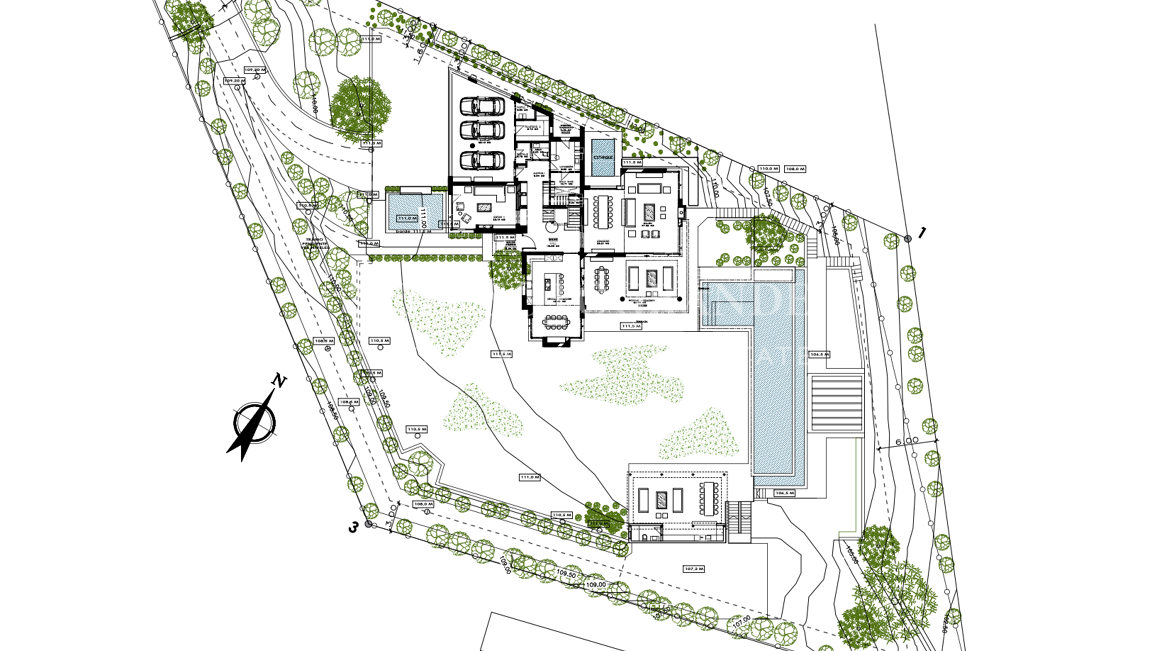
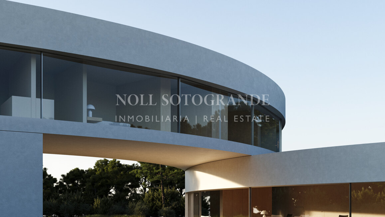
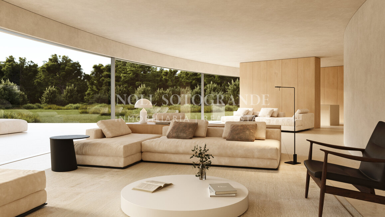
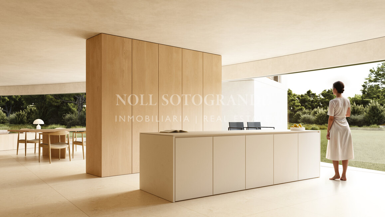
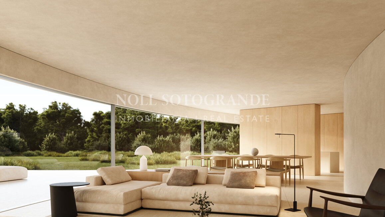
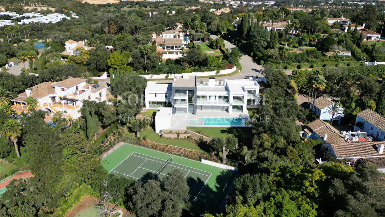
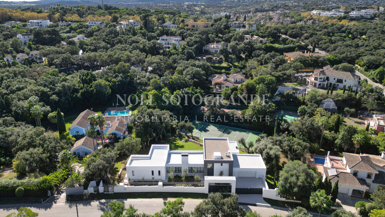
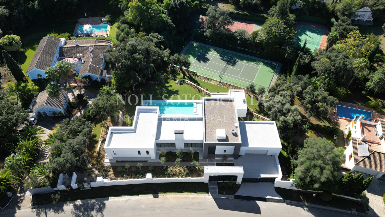
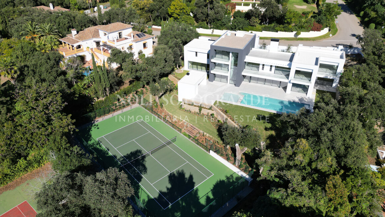
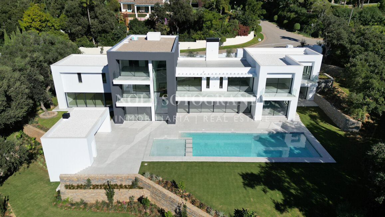
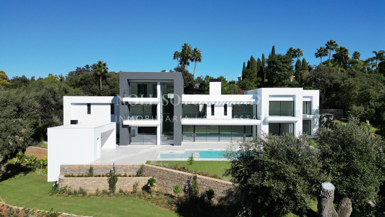
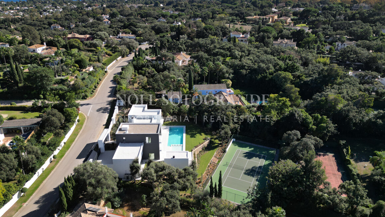
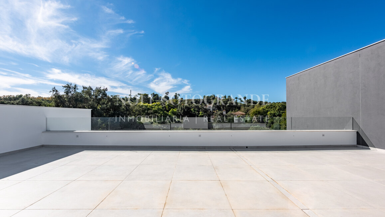
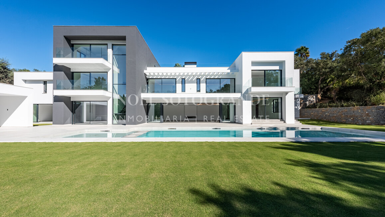
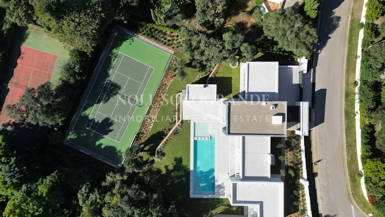
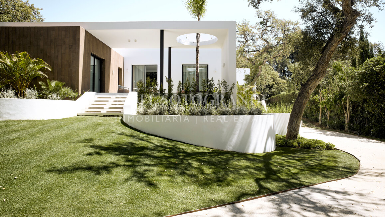
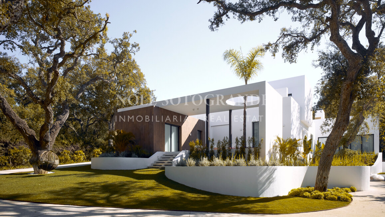
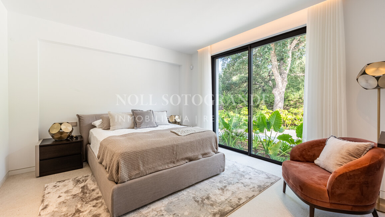
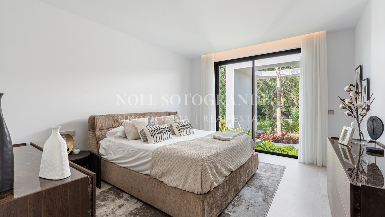
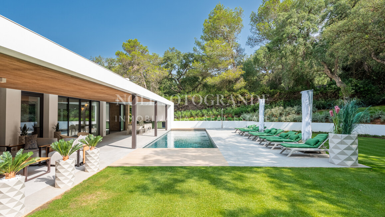
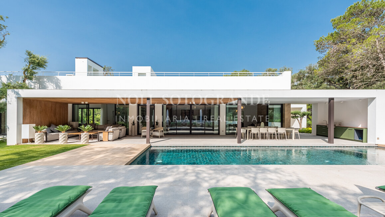
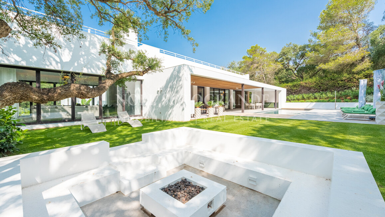
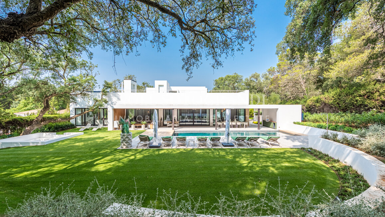
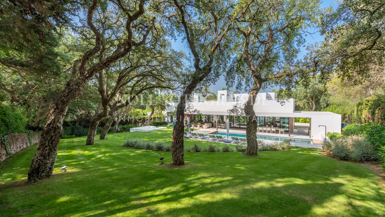
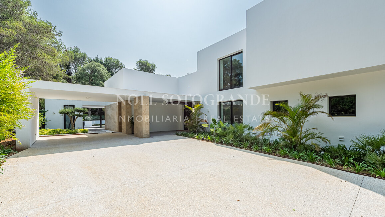
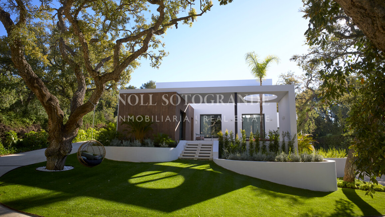
This 7-bedroom villa for sale in Sotogrande Alto (Zone C/D) sits on a generous 3,005 m² plot with 1,030 m² of internal living space. The property is built in a contemporary style, using warm natural materials and set within landscaped tropical gardens with a distinct Balinese influence. It’s arranged in three parts: a main residence, a self-contained apartment, and a separate guest annex, giving real flexibility for a large family, regular guests, or extended family staying independently. This layout, combined with the scale of the plot, makes it one of the more versatile family homes currently for sale in Sotogrande.
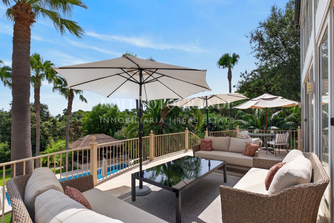
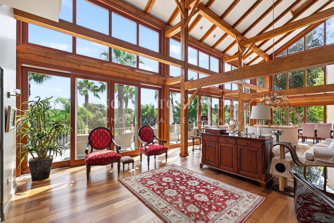
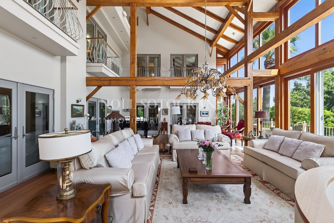
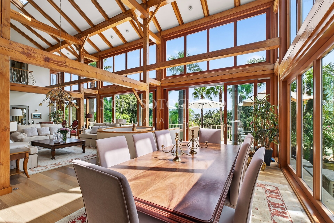
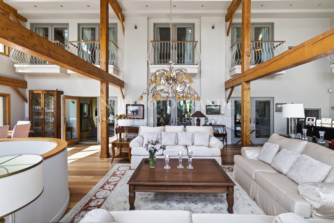
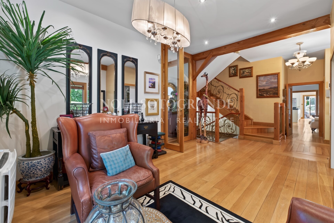
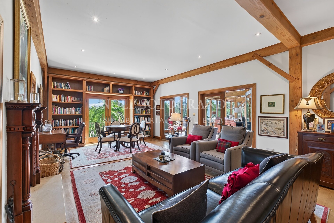
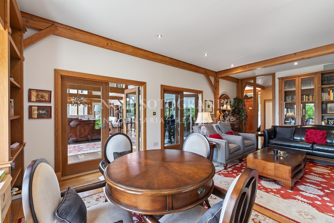
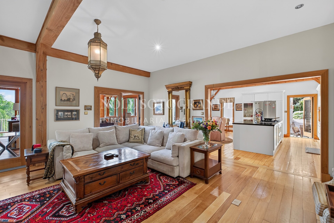
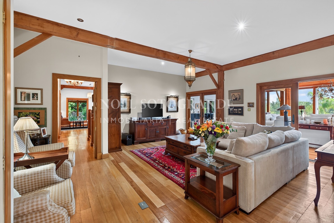
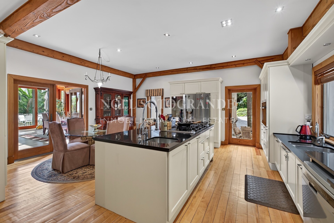
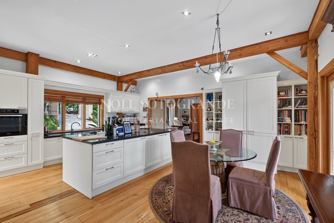
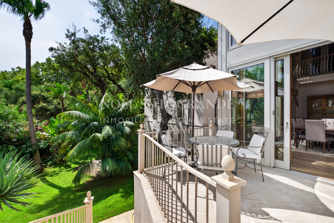
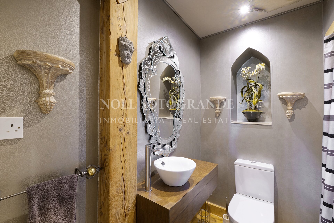
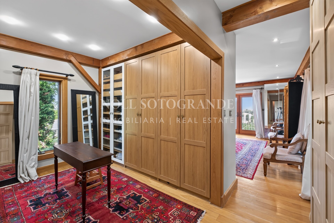
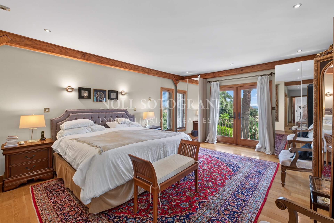
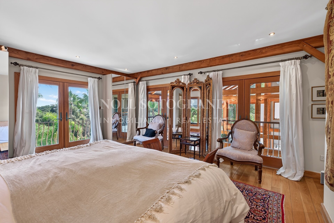
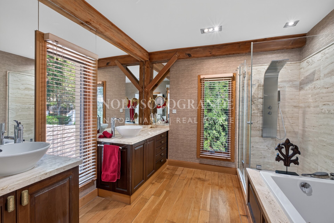
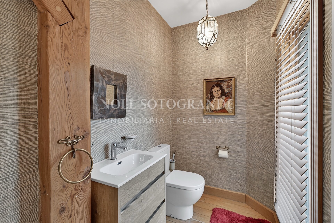
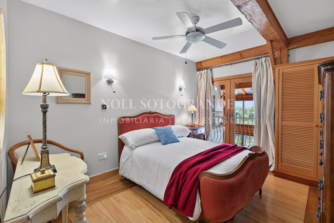
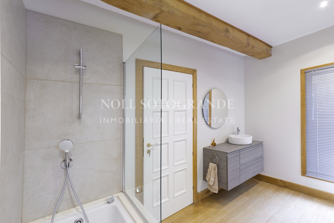
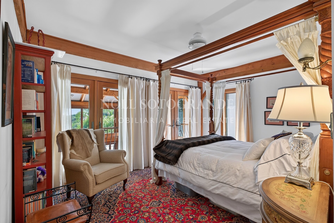
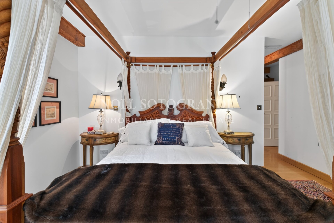
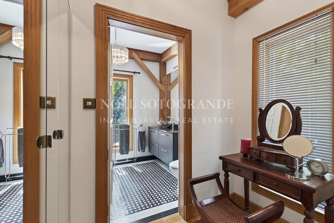
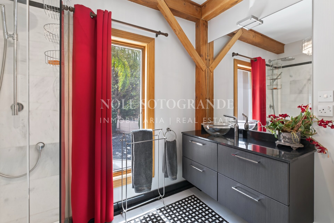
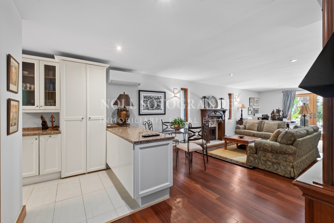
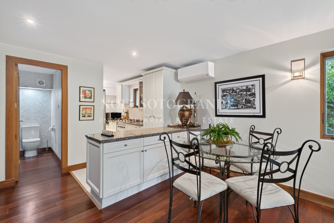
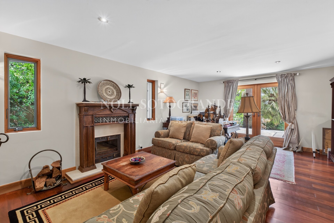
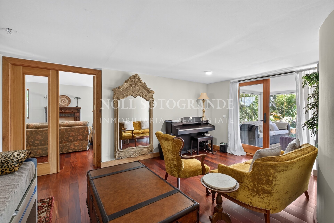
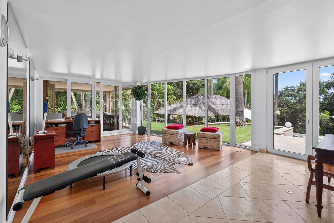
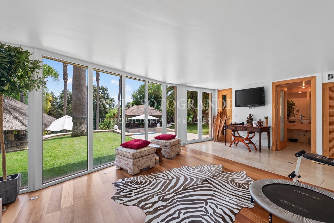
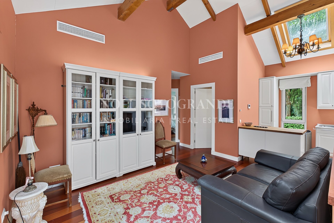
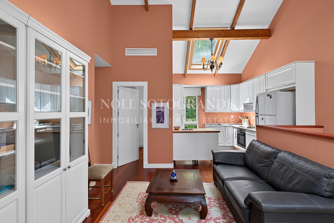
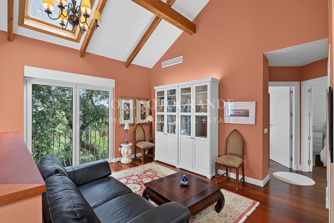
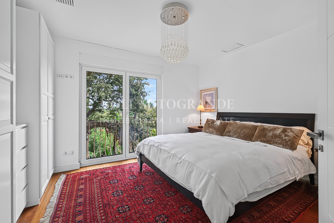
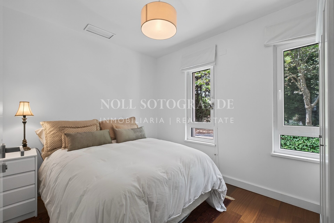
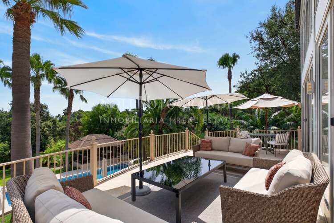
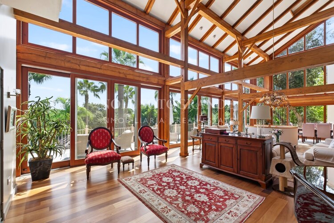
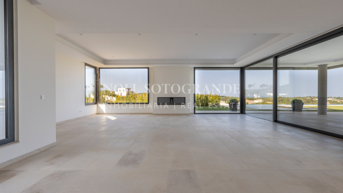
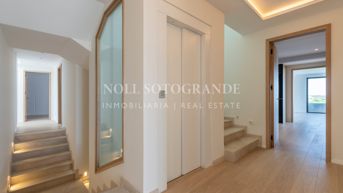
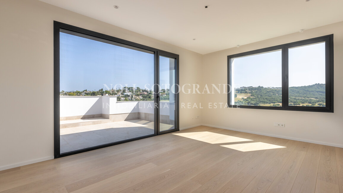
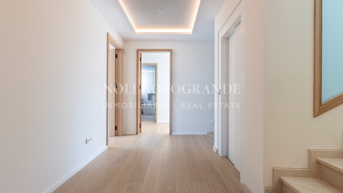
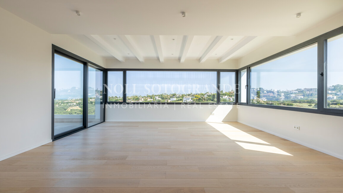
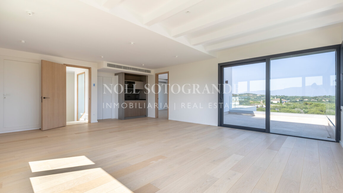
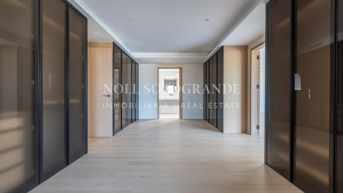
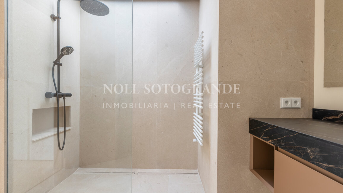
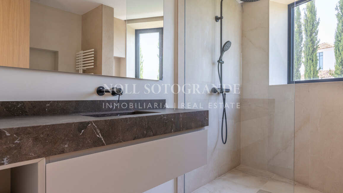
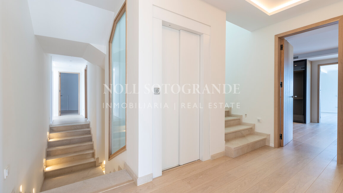
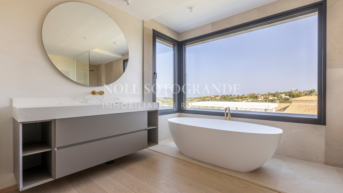
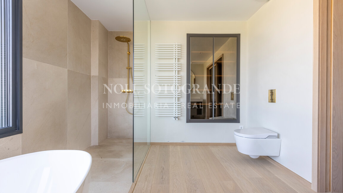
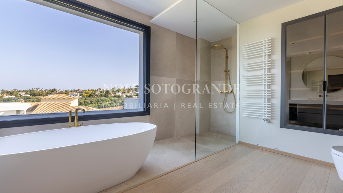
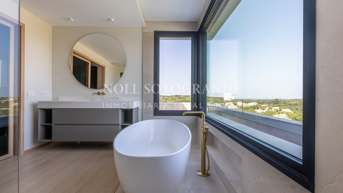
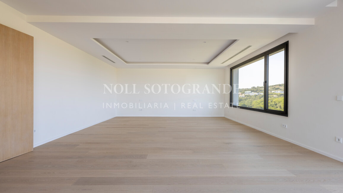
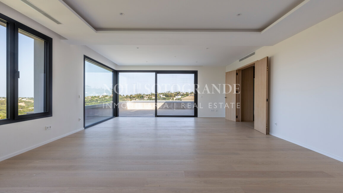
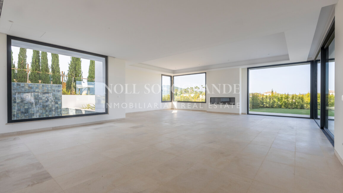
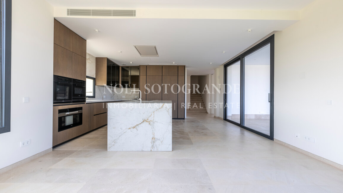
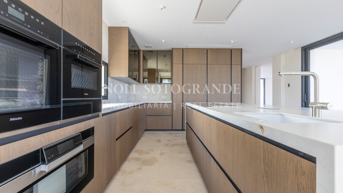
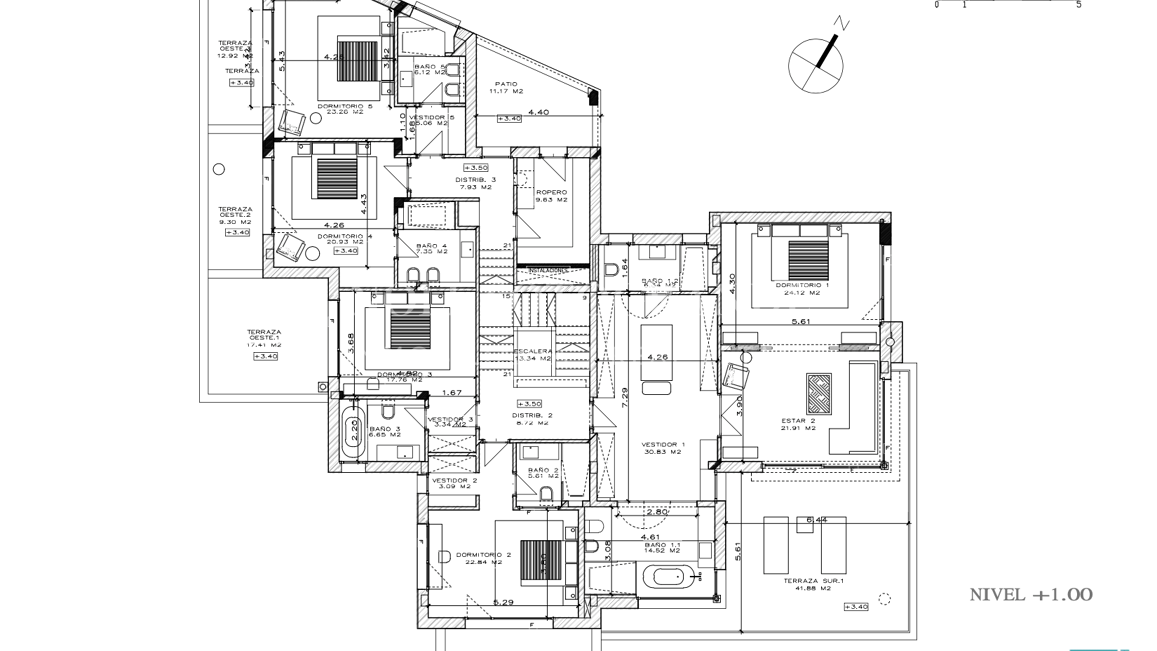
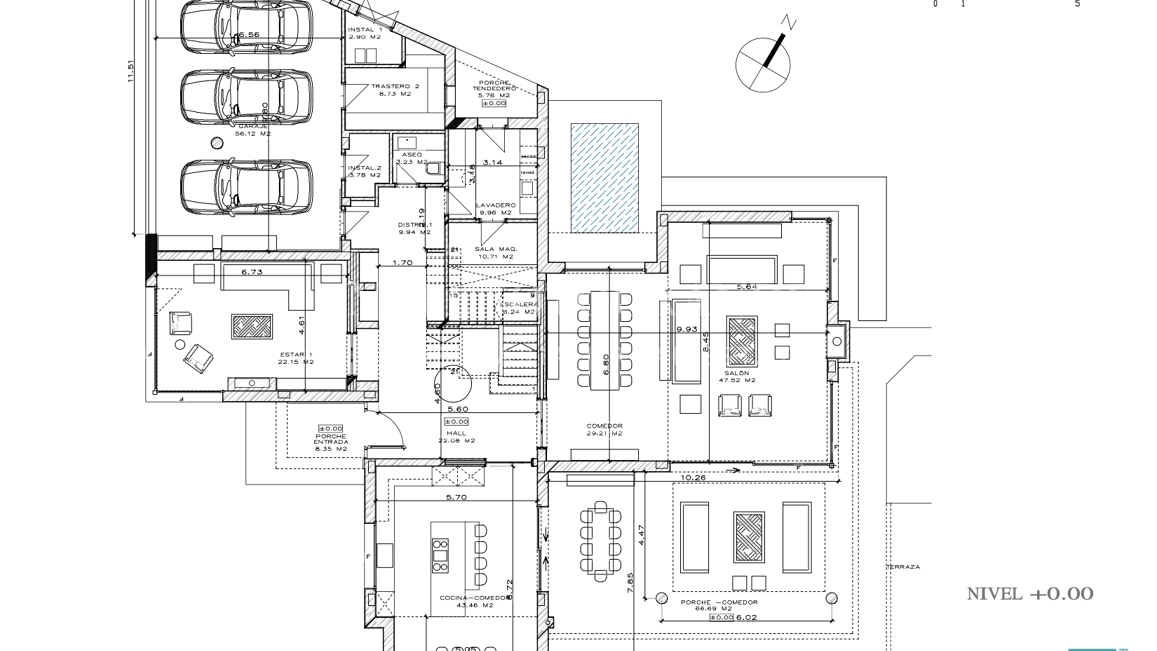
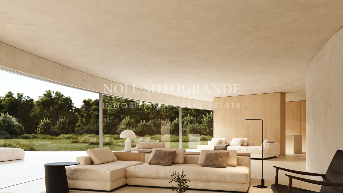
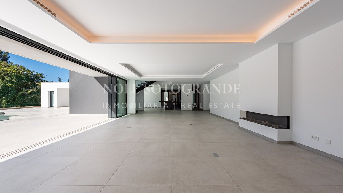
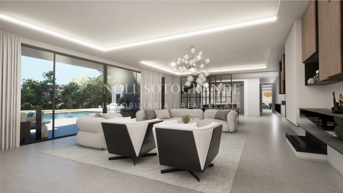
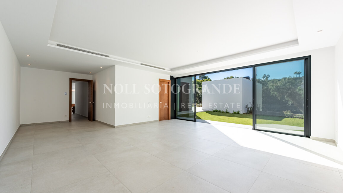
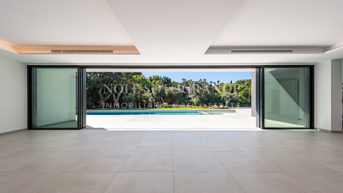
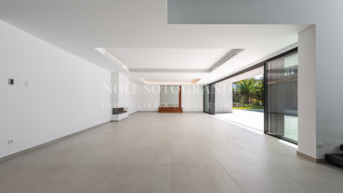
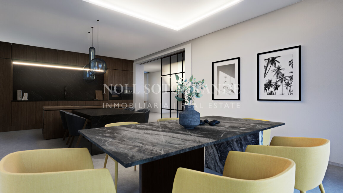
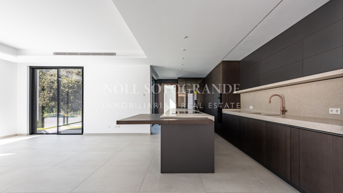
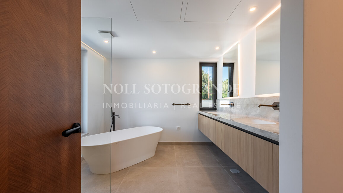
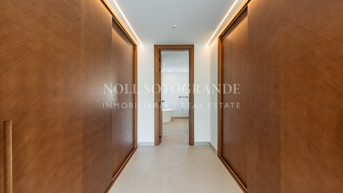
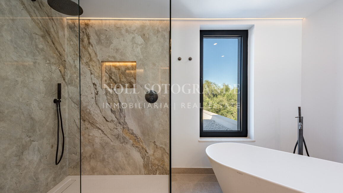
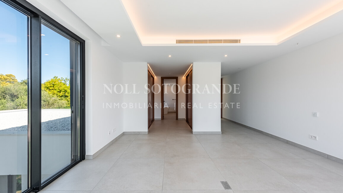
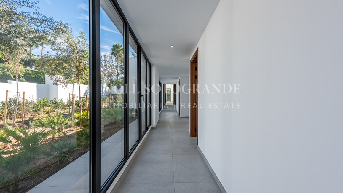
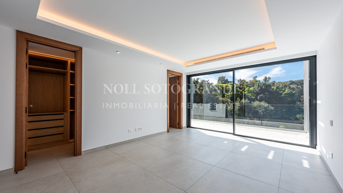
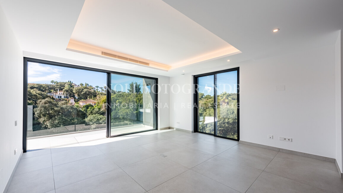
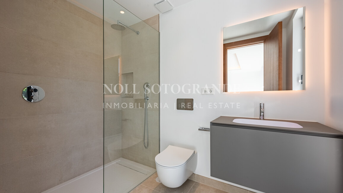
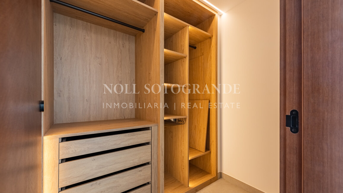
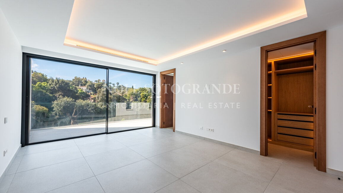
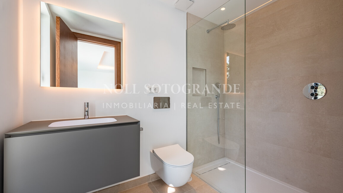
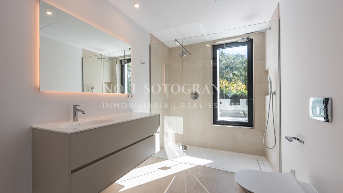
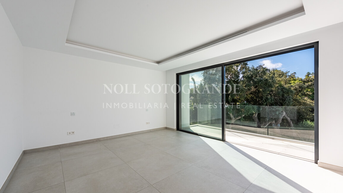
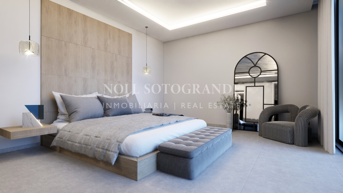
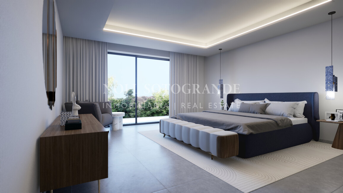
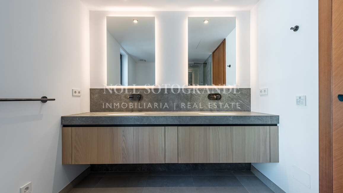
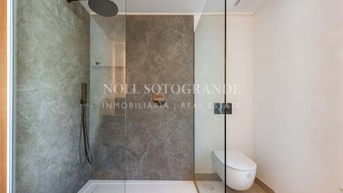
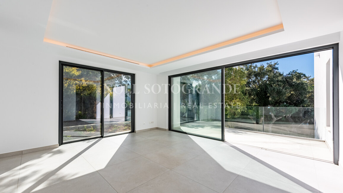
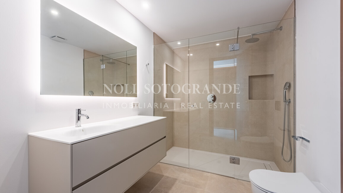
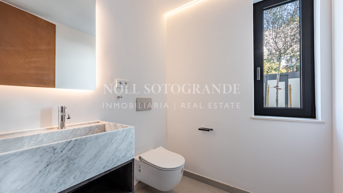
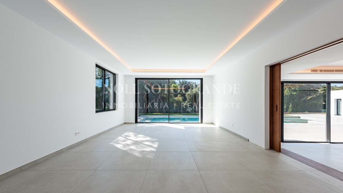
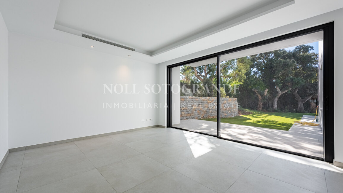
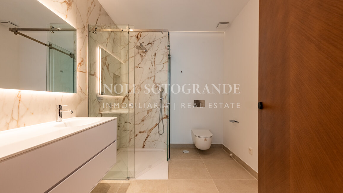
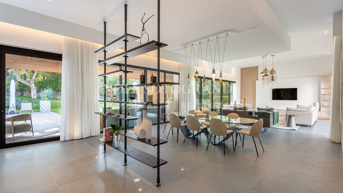
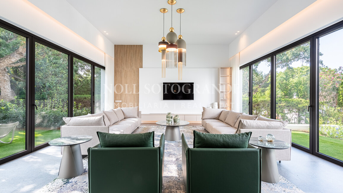
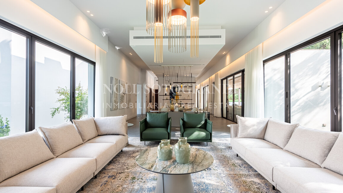
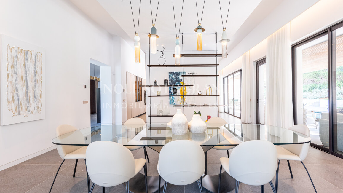
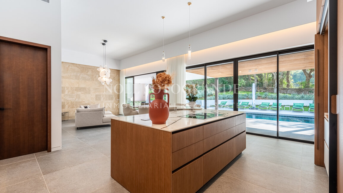
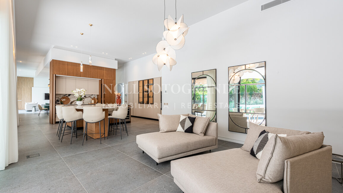
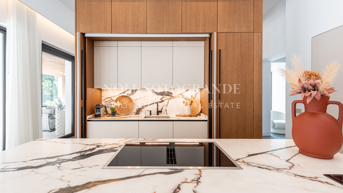
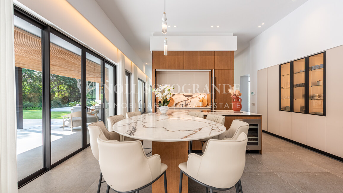
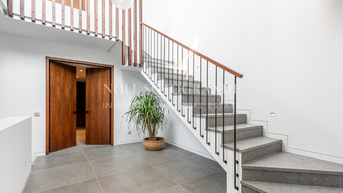
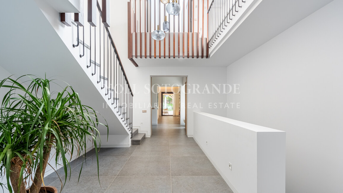
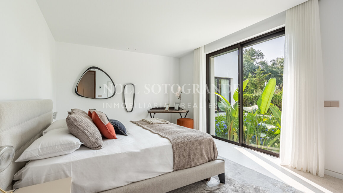
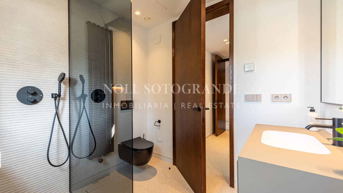
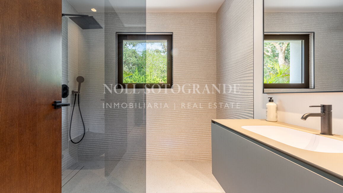
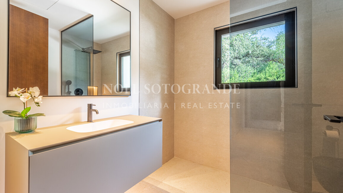
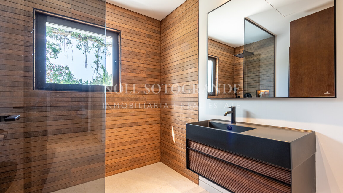
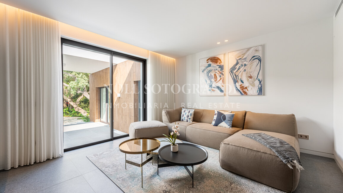
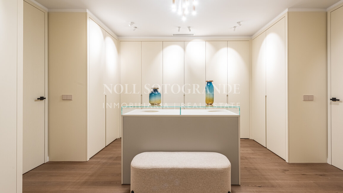
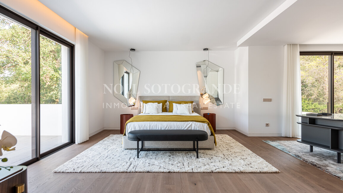
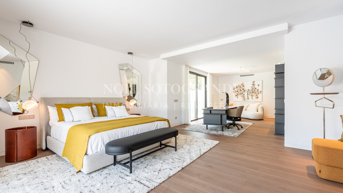
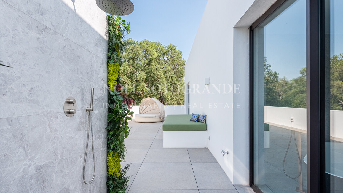
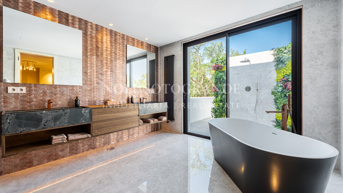
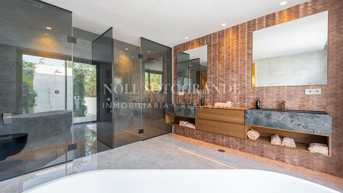
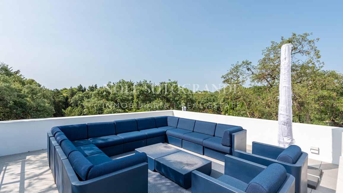
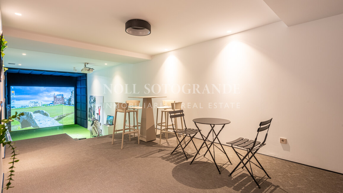
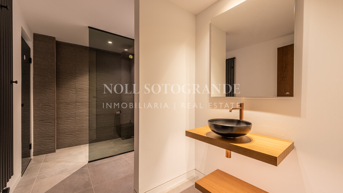
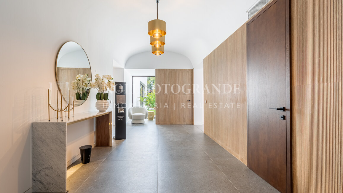
Inside, the ground floor centres on a double-height formal living and dining room with exposed timber beams and floor-to-ceiling windows that bring the garden views into the space. A separate open-plan kitchen and informal living room, an entrance hall, a library, and a guest cloakroom complete this level. Upstairs, four bedrooms include a master suite with a dressing room, an en-suite bathroom with twin vanities and a walk-in shower, and its own balcony overlooking the gardens. A versatile loft above works well as a home office or playroom. The lower ground floor adds a self-contained guest apartment, a home gym with its own en-suite, and a wine cellar, practical extras that go beyond what you’ll typically find in villas at this price point in Sotogrande.
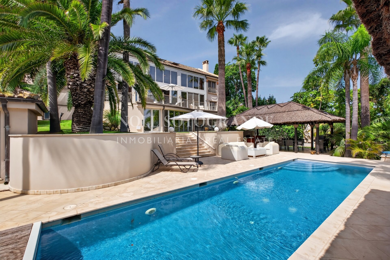
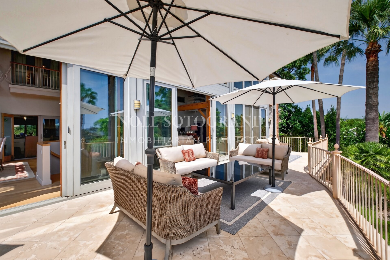
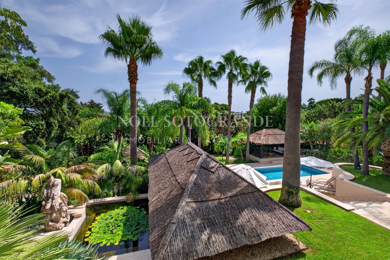
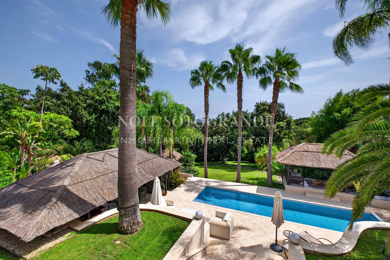
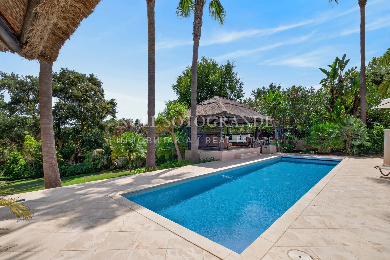
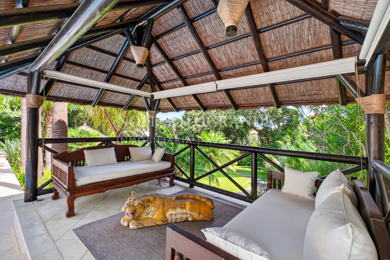
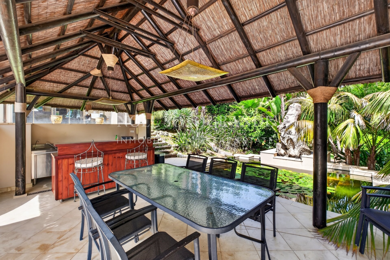
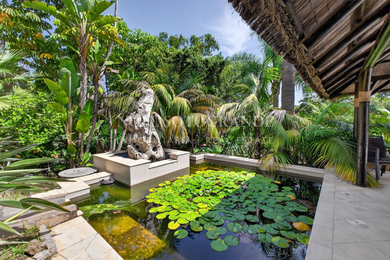
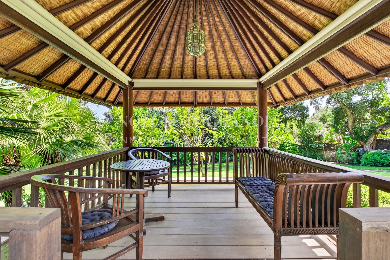
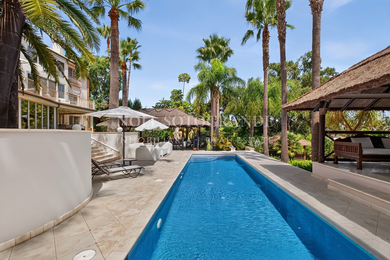
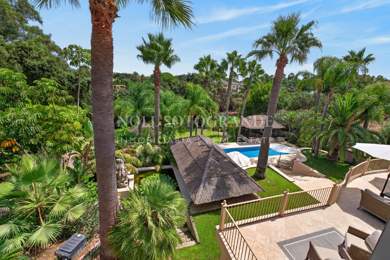
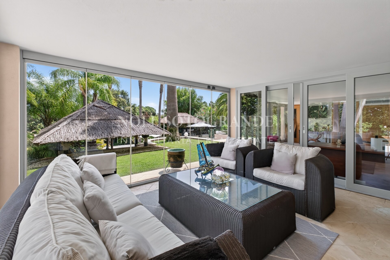
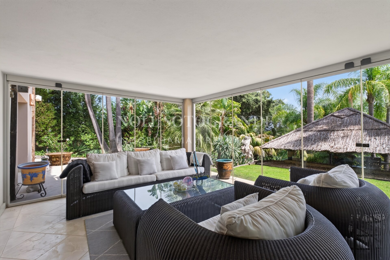
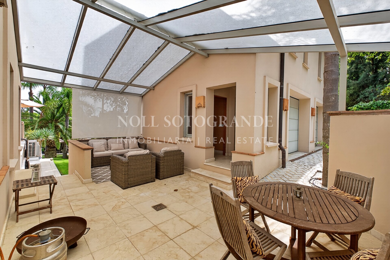
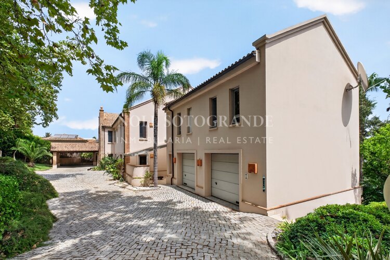
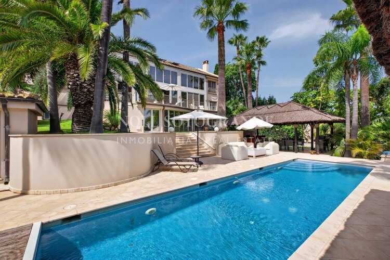
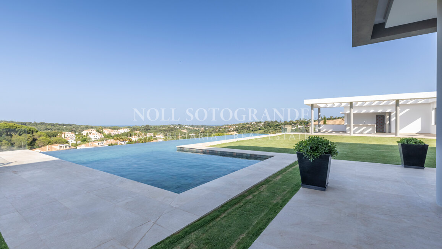
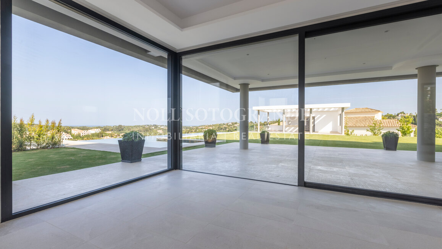
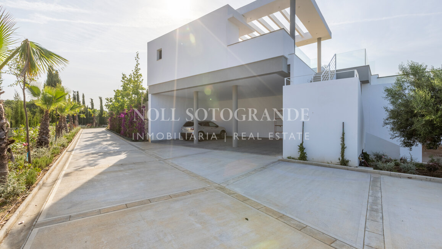
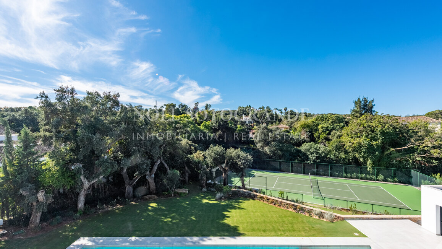
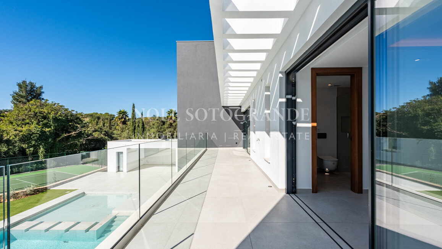
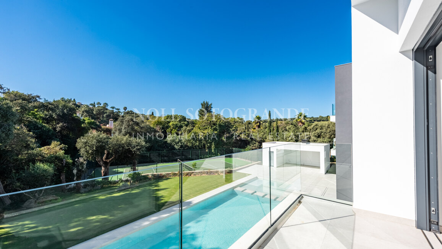
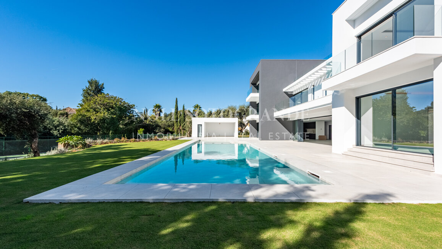
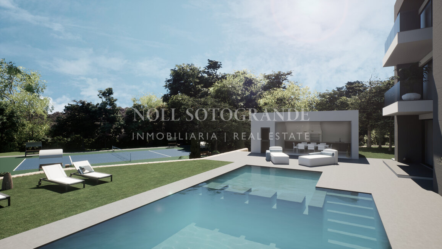
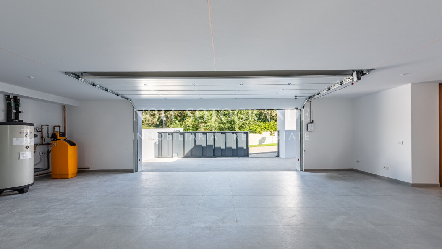
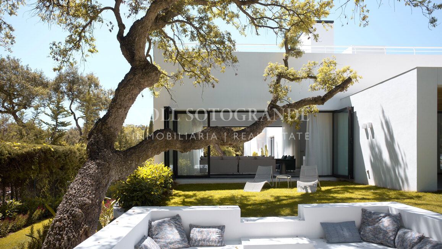
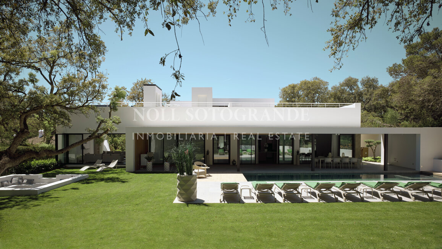
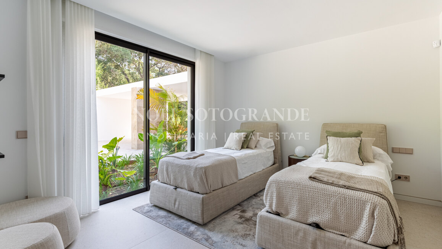
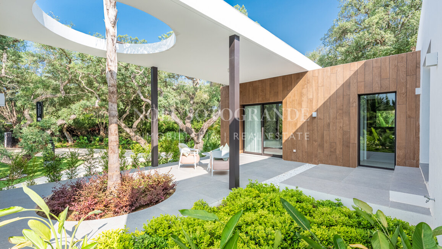
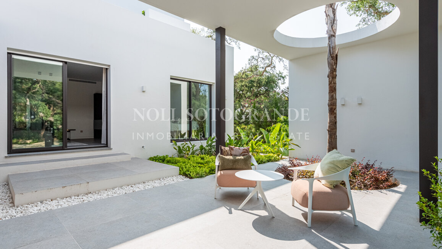
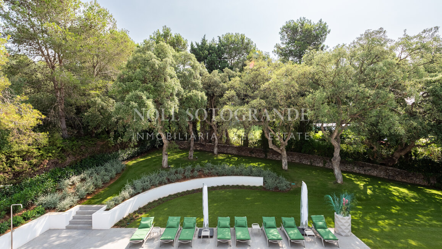
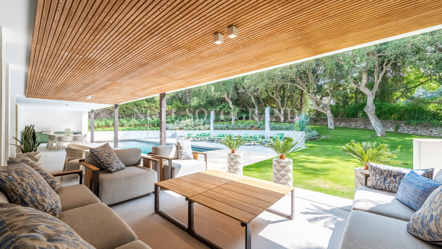
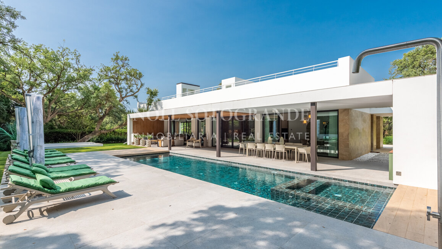
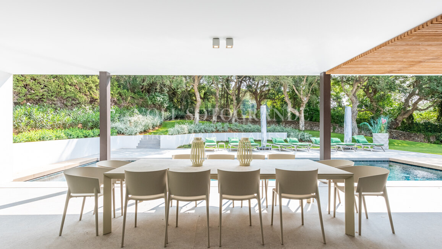
Outside, the gardens are arranged over several levels around a heated swimming pool, with mature palms, limestone terraces, and a pond. A thatched pavilion houses an outdoor kitchen, bar, and dining area, with a second poolside pavilion and shower room for guests, plus a third, quieter pavilion tucked away in the garden. The separate guest annex includes its own double garage, kitchen, living space, and two further bedrooms. Add central heating, air conditioning, an automatic irrigation system, and high-performance insulated construction throughout, and this is a villa built for year-round, low-maintenance living as much as for entertaining.
Summary
• 7 bedrooms and 6 bathrooms across a main residence, self-contained apartment, and separate guest annex
• 3,005 m² plot with 1,030 m² of internal living space in Sotogrande Alto (Zone C/D)
• Double-height formal living/dining room with exposed timber beams and floor-to-ceiling windows
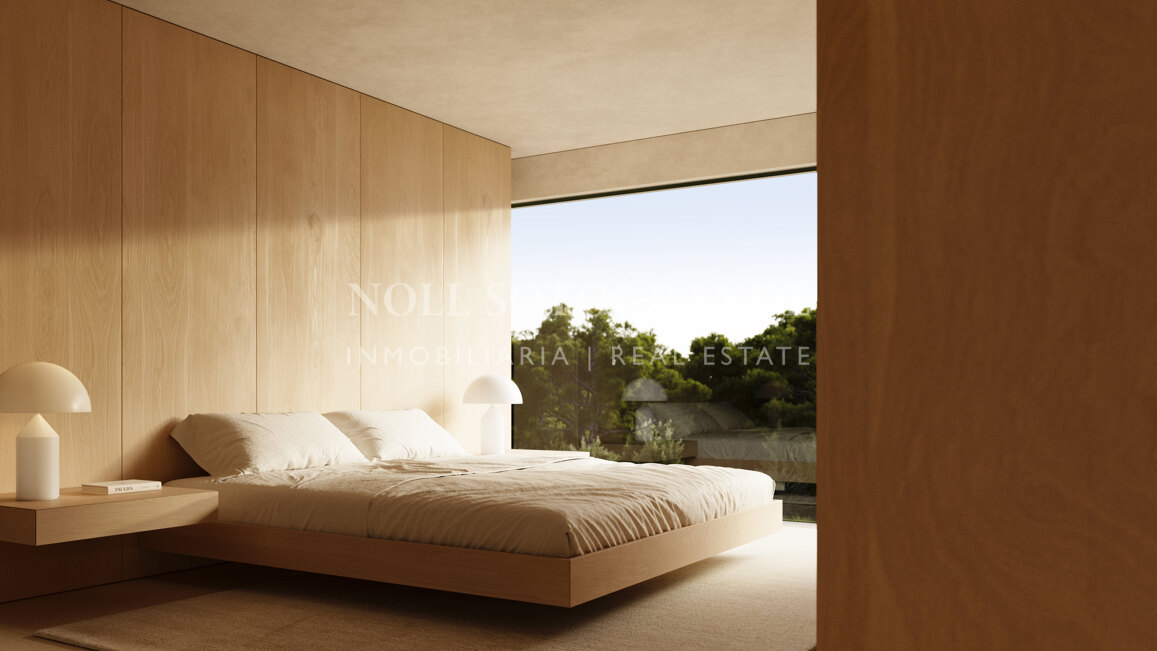
• Master suite with dressing room, en-suite bathroom, and private balcony overlooking the gardens
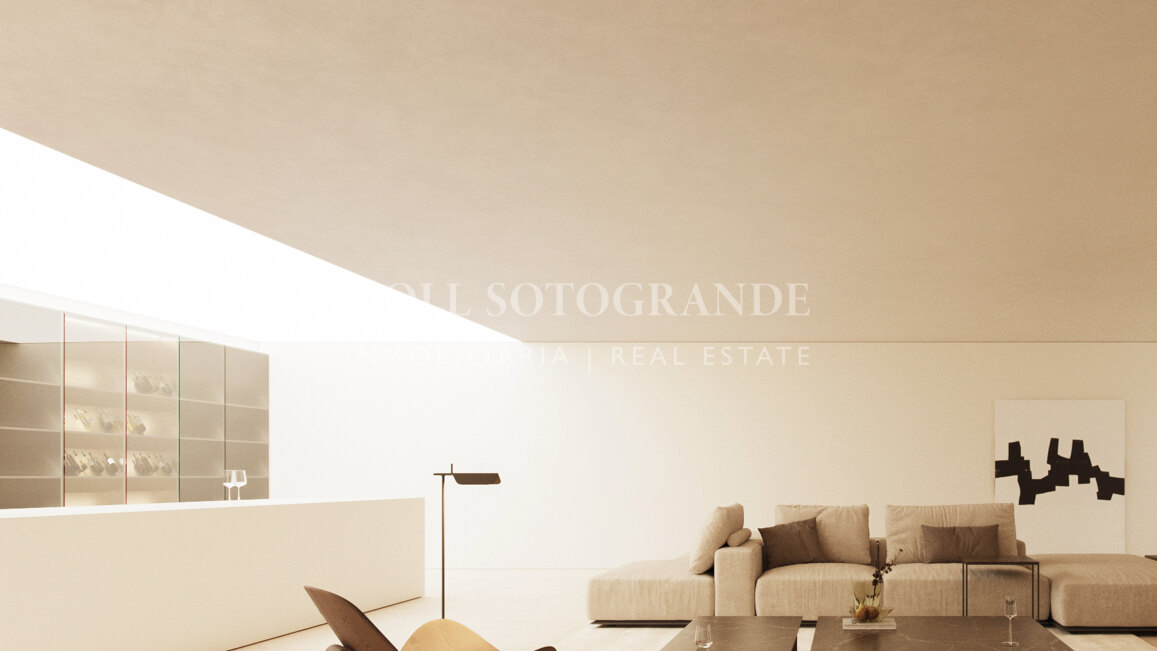
• Home gym, wine cellar, and versatile loft space
• Heated swimming pool with Balinese-style entertainment pavilions, outdoor kitchen, and bar
• Independent guest annex with its own kitchen and two bedrooms
The sales price does not include taxes or additional costs. The buyer shall bear the costs of the notary and the Land Registry, as well as the Property Transfer Tax (ITP), currently set at 7% for resale properties, or alternatively, for new developments, 10% VAT and approximately 1.2% Stamp Duty (AJD). In the case of certain plots, a 21% VAT rate may apply, in accordance with current regulations and subject to applicable legal requirements.
This information is provided for guidance purposes only and may be subject to errors, omissions, changes, prior sale, or withdrawal from the market. Informative document available in accordance with Decree 218/2005 of October 11, issued by the Regional Government of Andalusia.